€ 195.000
PEBE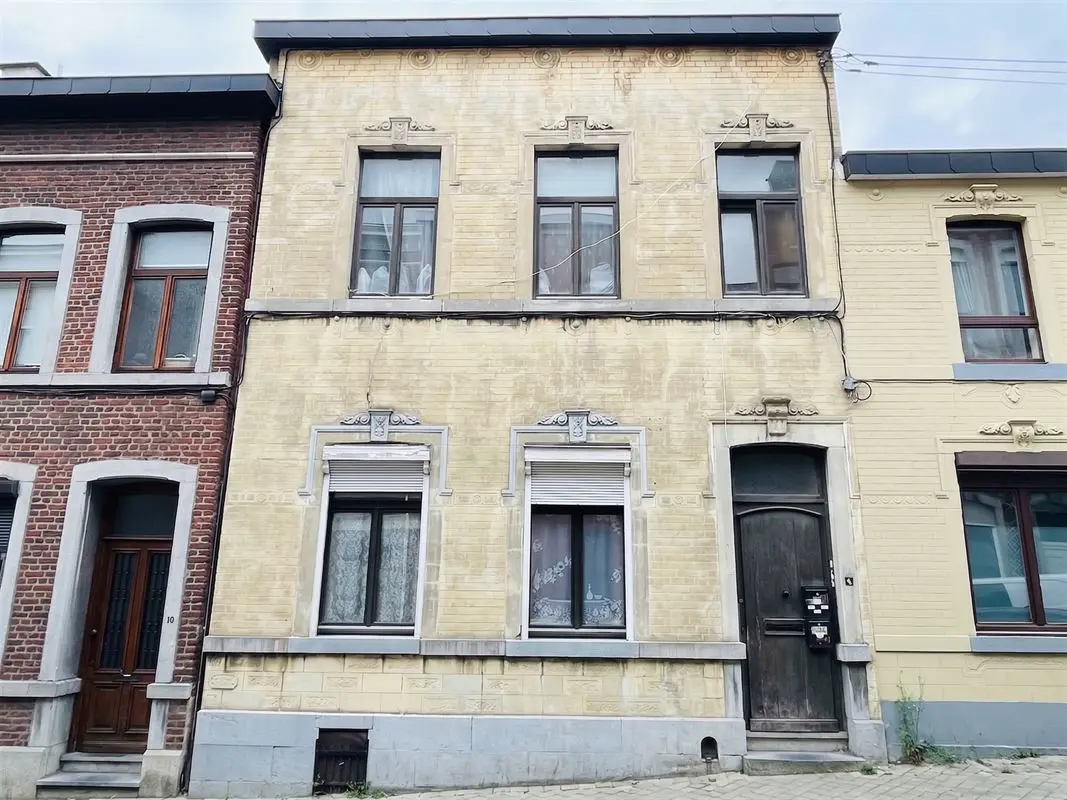
- 3bedrooms
- 3bathrooms
- 146 m²living area
- 90 m²plot
Description
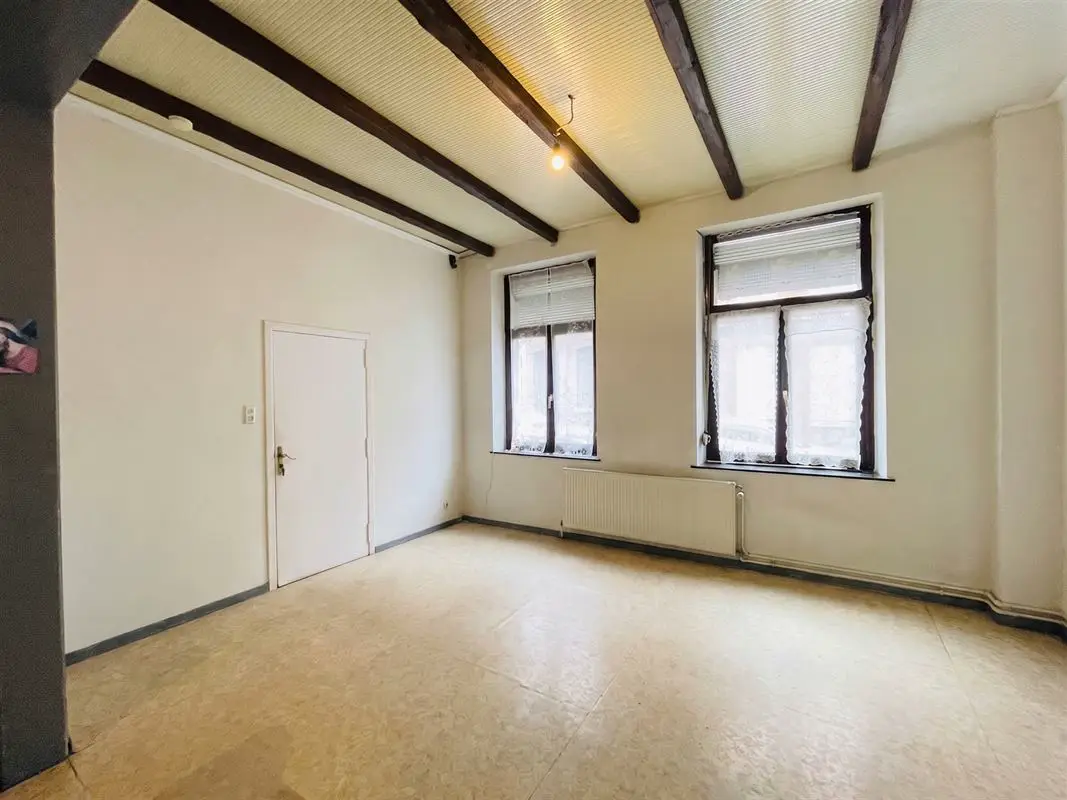
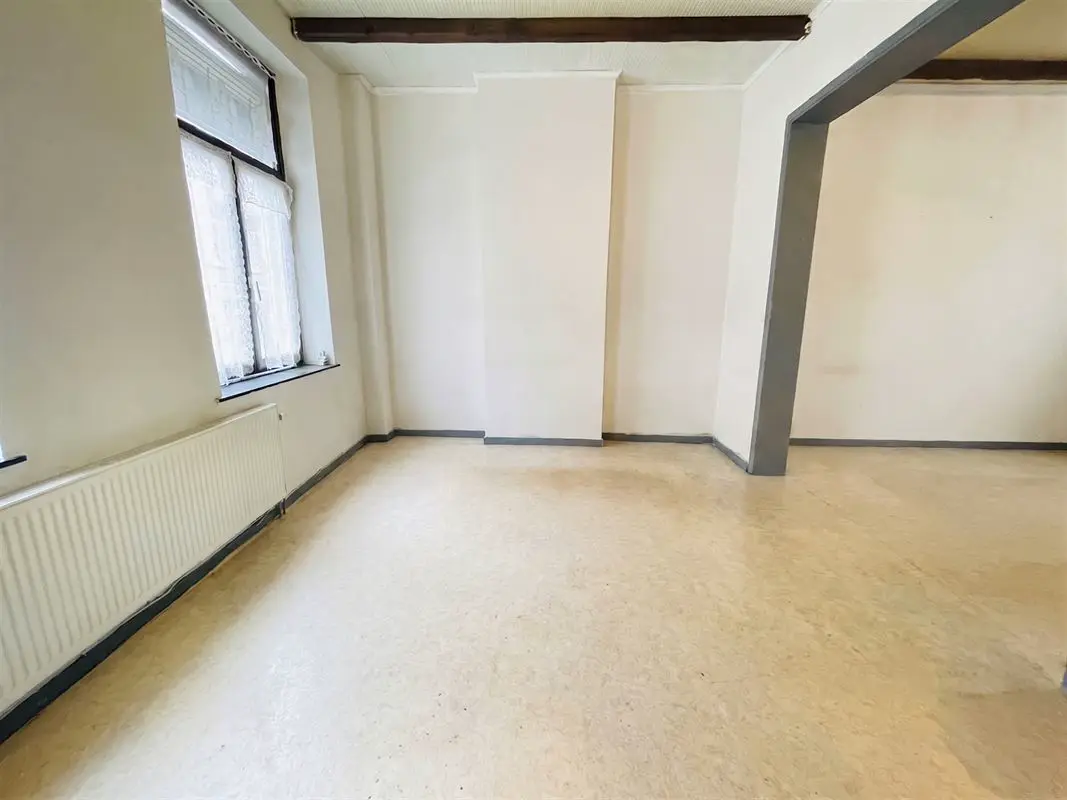
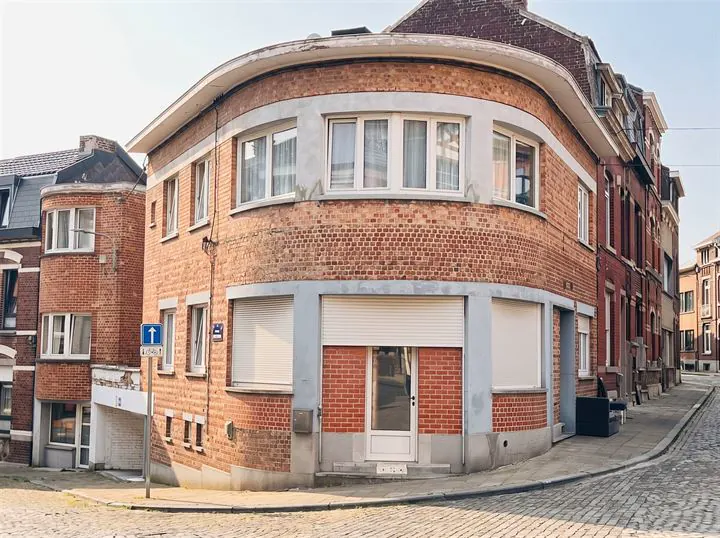
In the Saint-Laurent district, not far from the main roads and all local shops, a single-family house in need of refurbishment offering many possibilities.
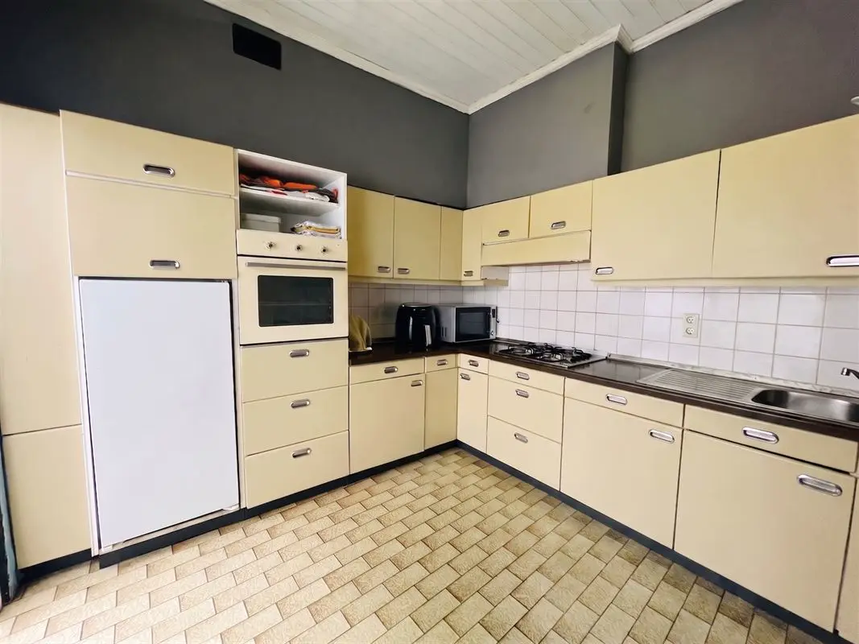
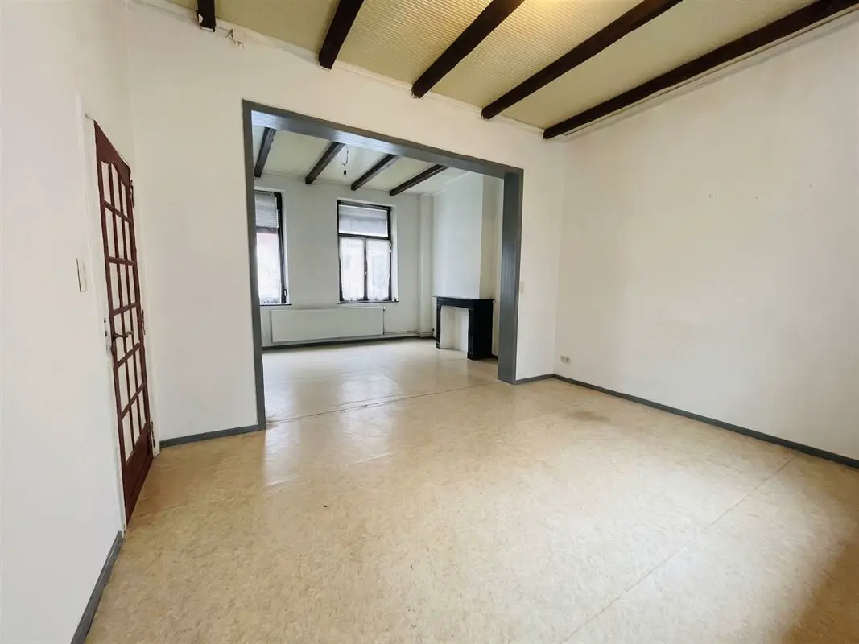
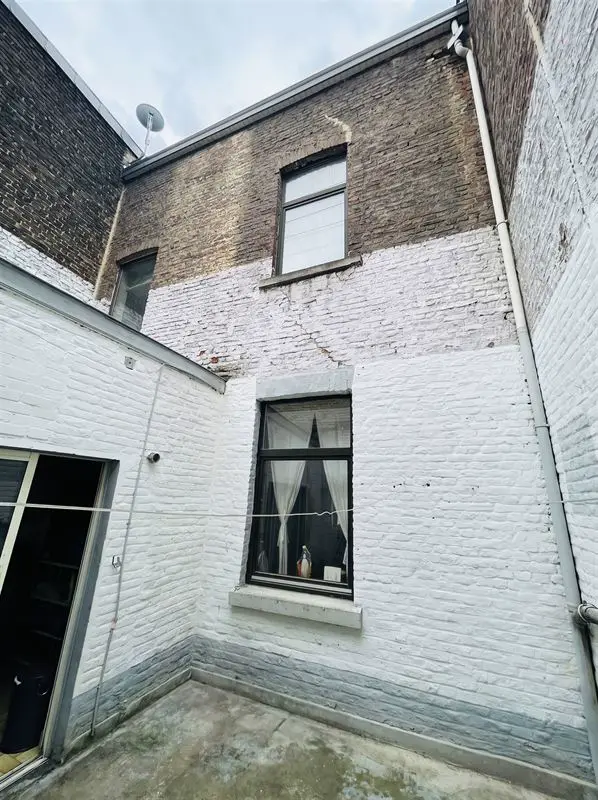
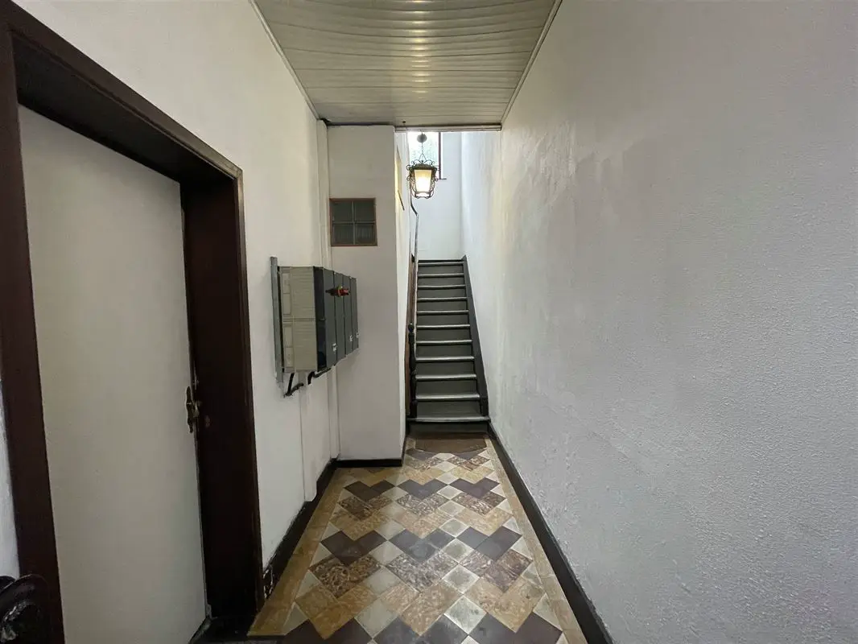
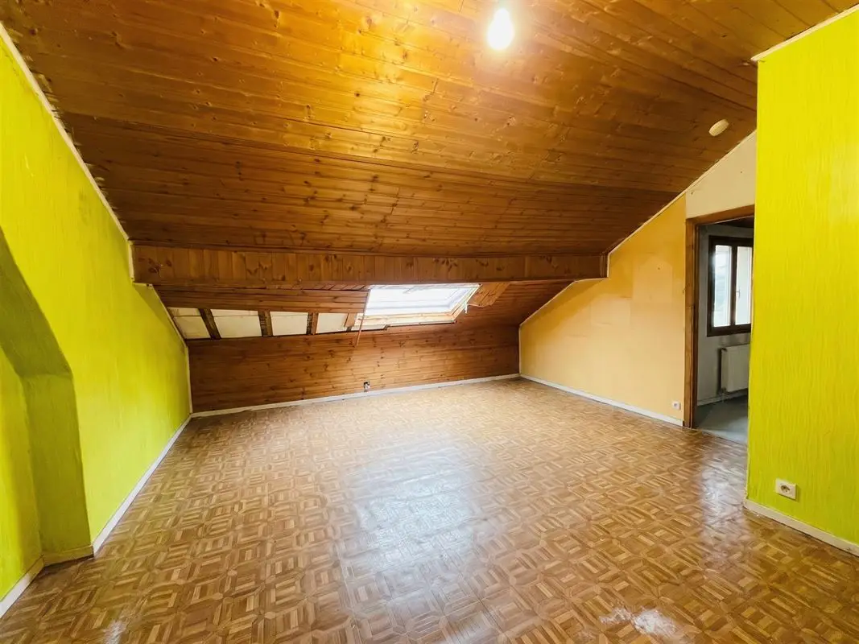
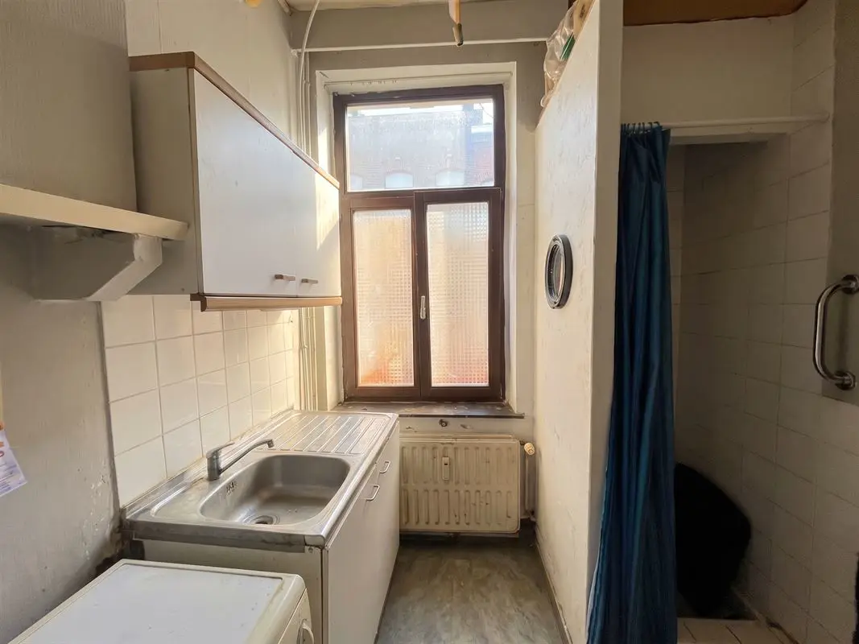
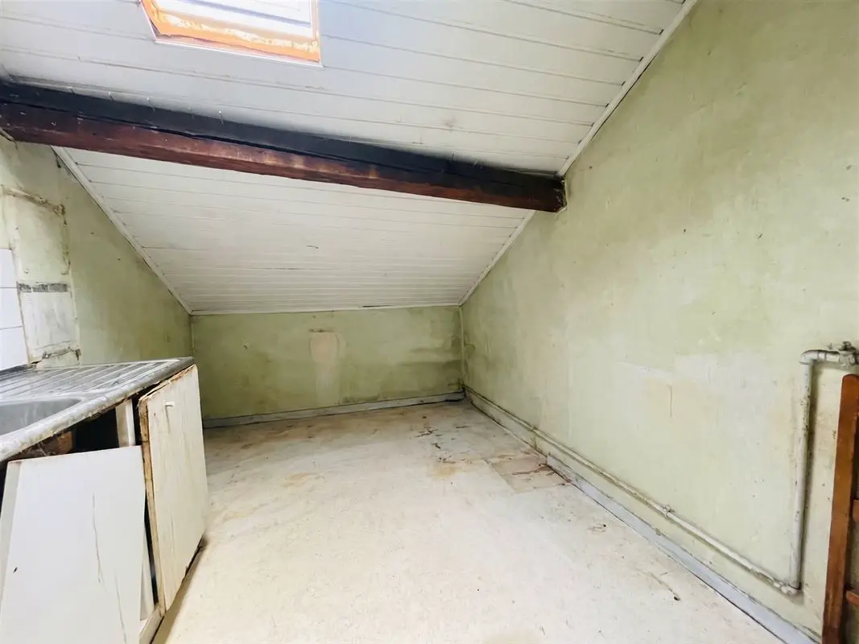
Currently arranged as three units, it offers on the ground floor a living unit consisting of a living room, (17m2) a kitchen (9,5m2), a bedroom with adjoining shower room (16,25m2) and a 16,50m2 courtyard. The first floor has the same layout in fairly similar dimensions, while the second floor houses a 25,25m2 studio with adjoining kitchen including a shower area (7,25m2).EPC E - no. 20260722019175 - 377 kwh/m2.year - 21.867 kwh/year ** EPC C - no.20260722019628 - 191 kwh/m2.year - 9.227 kwh/year ** EPC D - 20260722019770 - 333 kwh/m2.year - 13.319 kwh/year.For more information or to arrange a viewing, contact the BIV estate agency - 04 222.39.39
General information
- Address
- Rue Éracle 8, 4000 Liège
- Living area
- 146 m²
- Number of bedrooms
- 3
- Plot area
- 90 m²
- Number of bathrooms
- 3
- Availability
- Existing tenancy to be honoured
- Number of toilets
- 3
EPC & energy
- EPC label
- PEBE
- Electrical certificate
- Yes, compliant with RGIE/AREI
- EPC value
- 377 kWh/m²/year
- EPC reference
- 20260722019175
- Total EPC
- 21.867 kWh/year
Financial
- Price
- € 195.000
- Notary fees
- € 2.583,55
- Cadastral income
- € 607
- Total costs
- € 26.958,54
- Registration duties (12.5%)
- € 24.375
- Total
- € 221.958,54
- Registration duties (3%)
- € 5.850
Comfort
- Heating
- Gas central heating
- Interior
- Cellar, double glazing
- Glazing
- Double glazing
- Exterior
- Courtyard
- Window frames
- Wood and PVC
Construction
- Construction
- 2 façades
- Roof
- Pitched roof (2 slopes)
- Construction type
- Traditional
- Roofing material
- Tiles
- Condition
- To be restored
Planning information
- Right of pre-emption
- No
- Subdivision permit
- No
- Permit
- No
- G-score
- Unknown
- Summons
- No judicial remedial measure or administrative measure imposed
- P-score
- Unknown
Layout
Ground floor
- Entrance hallwith WC (1,25x1,8)
- Kitchen
- 9.5 m²
- Lounge
- 17 m²
- Bedroom 1
- 16.3 m²
- Shower room
- 1.8 m²
- Courtyard
- 16.5 m²
First floor
- Entrance hall+ WC
- Kitchen
- 5.5 m²
- Lounge
- 15.8 m²
- Bedroom 1
- 16 m²
Second floor
- Entrance hallwith WC
- Living areawith bedroom
- 25.3 m²
- Kitchenwith shower
- 7.3 m²
Listing taken from biv.eu on 8 October 2026.
A question about this property?
Since 1949, three generations of the Penners family have been supporting property owners in Liège. Let's talk about your project.
Other properties for sale
All properties-
 New
10
House · Ninane
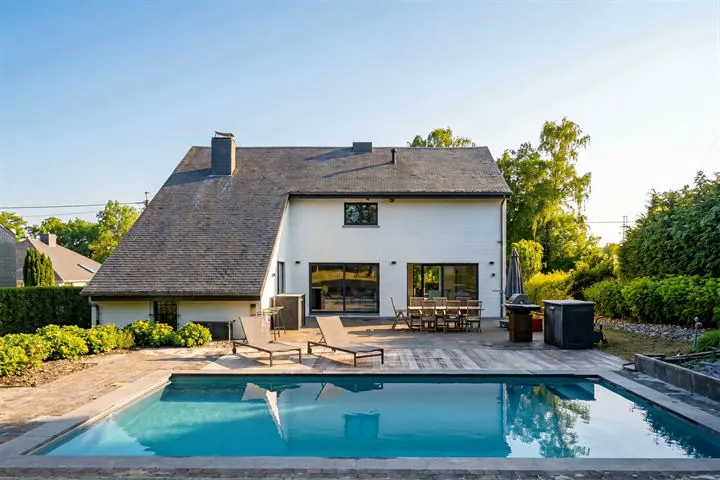
In Ninane, 4-bedroom villa with 4 garages and swimming pool.
rue théo renville 12, 4050 ninane (ref. 28568)
€ 799.000
PEBC- 4bedrooms
- 2bathrooms
- 271 m²living area
- 2020 m²plot
- 4garages
- terrace
- garden
-
 10
House · Wandre
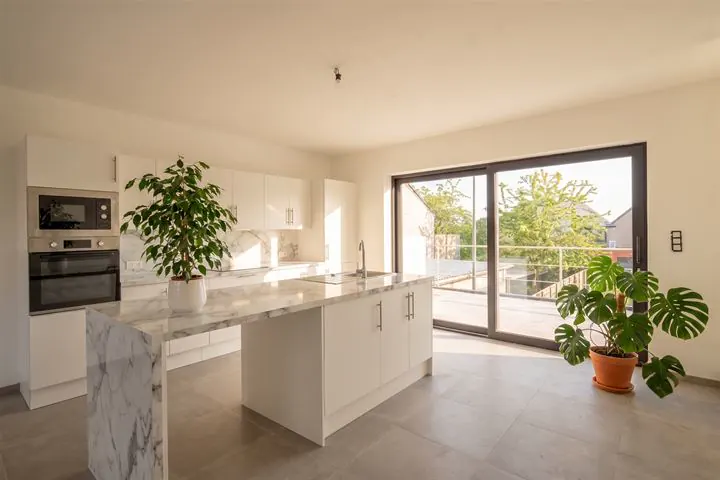
New-build three-bedroom house with garage and garden
rue tesny 116 / a, 4020 wandre (ref. 28787)
From € 325.000
- 3bedrooms
- 2showers
- 100 m²living area
- 1garages
- terrace
- garden
-
 10
House · Liège
Saint Laurent district, building with 2 flats and 2 garages
rue gilles demarteau 38 / 1, 4000 liège (ref. 28759)
€ 265.000
PEBE- 4bedrooms
- 2bathrooms
- 64 m²living area
- 92 m²plot
- 2garages
- terrace