House · Ninane
In Ninane, 4-bedroom villa with 4 garages and swimming pool.
Rue Théo Renville 12, 4050 NinaneReference 28568
€ 799.000
PEBC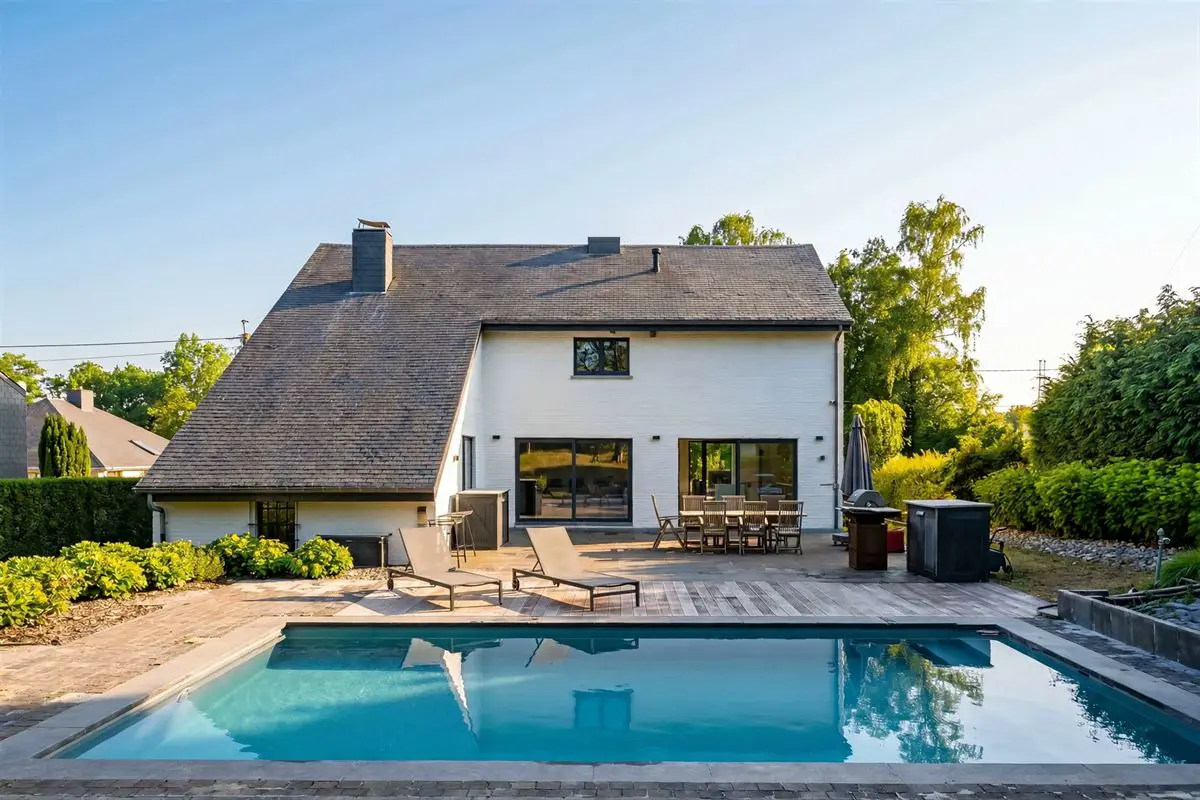
- 4bedrooms
- 2bathrooms
- 271 m²living area
- 2020 m²plot
- 4garages
- terrace
- garden
Description
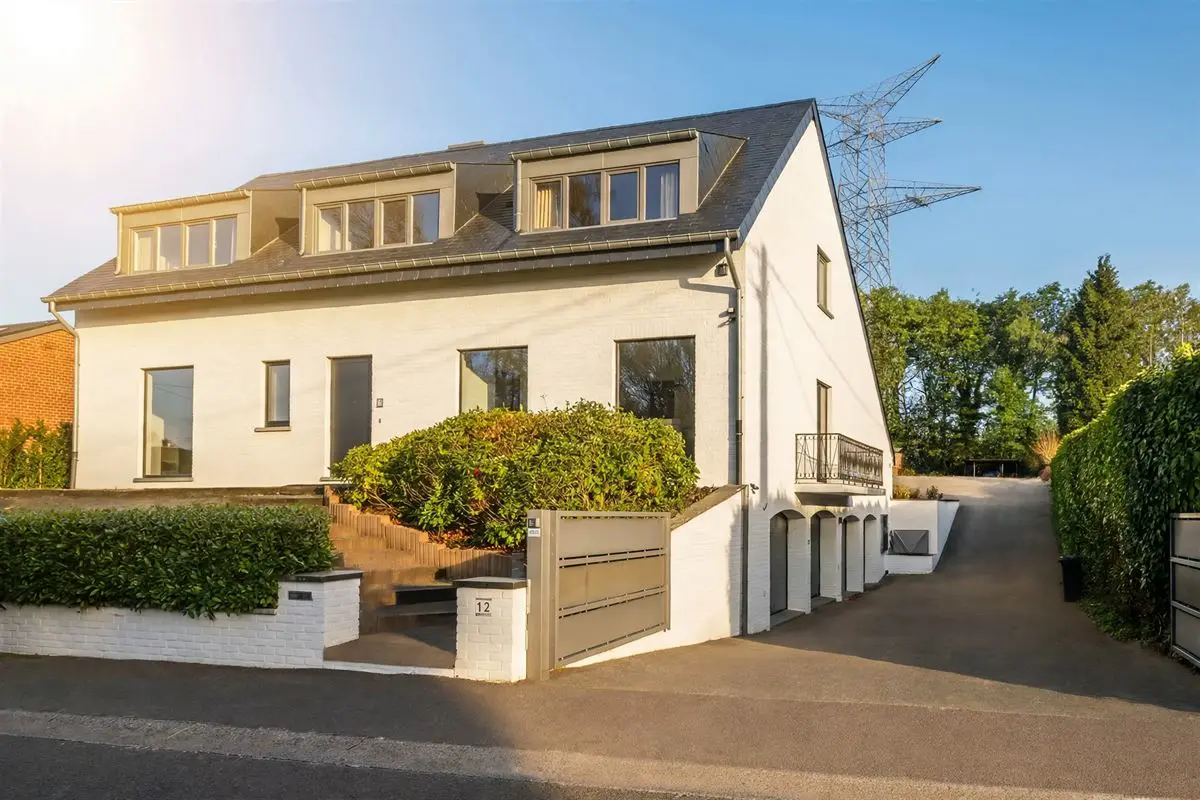
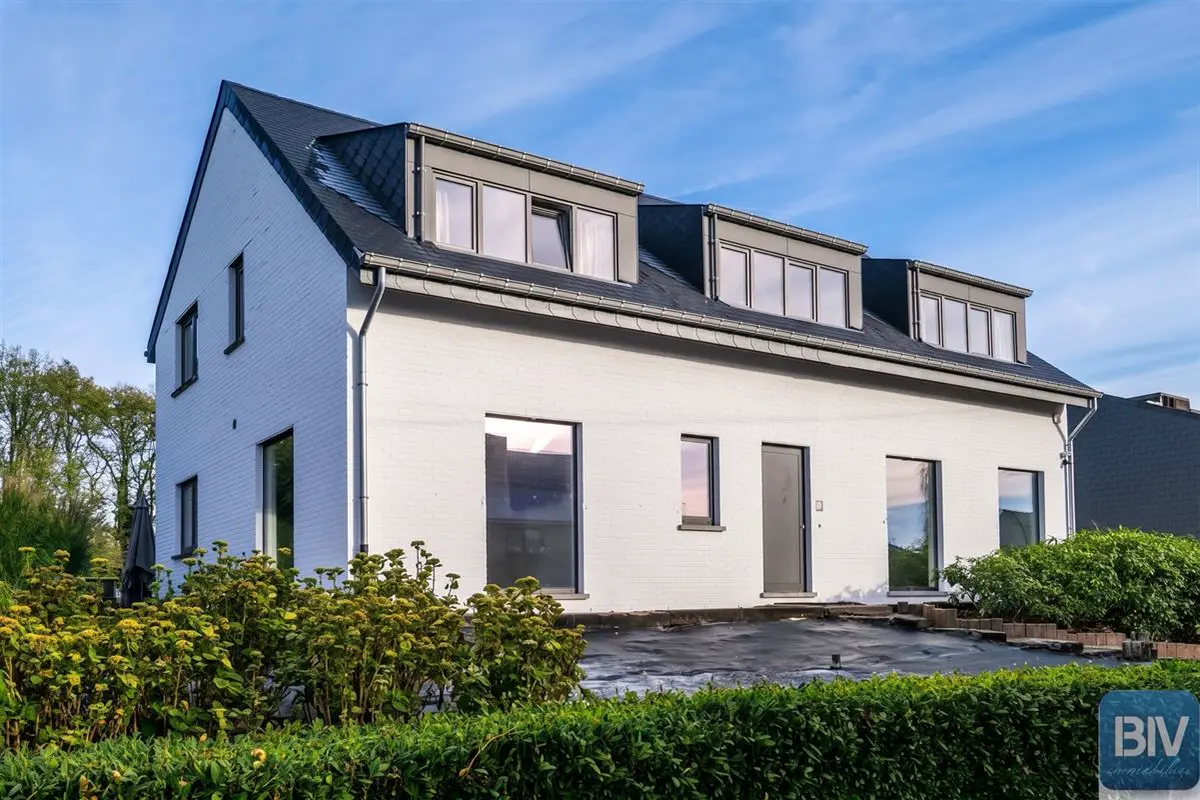
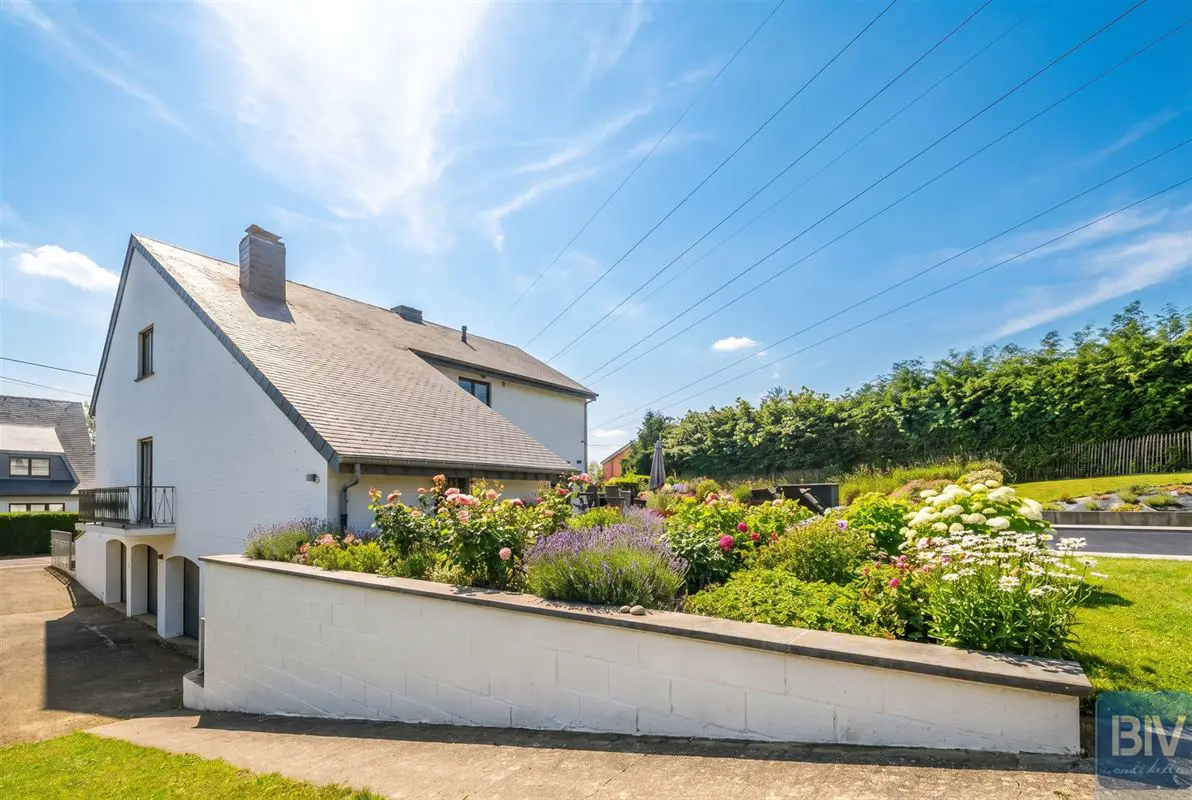
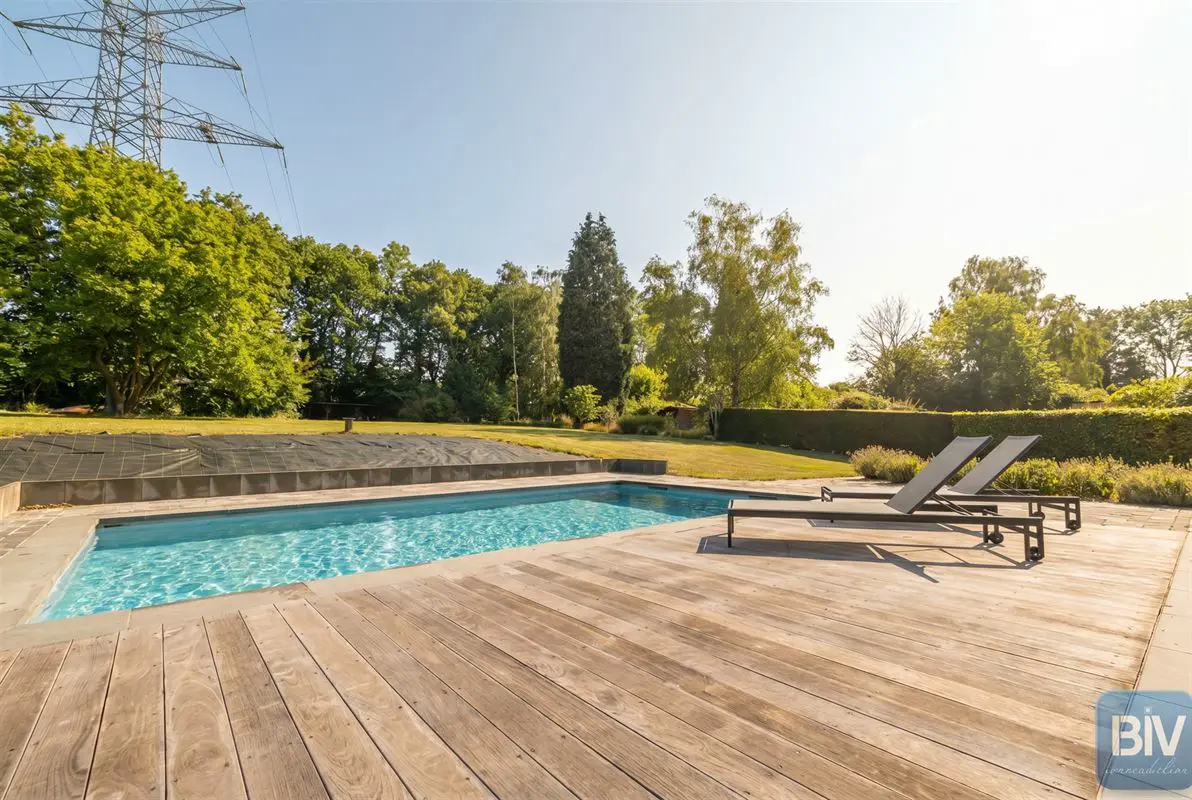
Two minutes from the centre of Beaufays, in a quiet residential area of the village of Ninane, a magnificent detached (four-façade) villa with 300m2 of living space.This contemporary villa will impress you as much with its generous interior volumes as with its outdoor spaces, which include a superb 120m2 terrace and a 9x5m swimming pool.
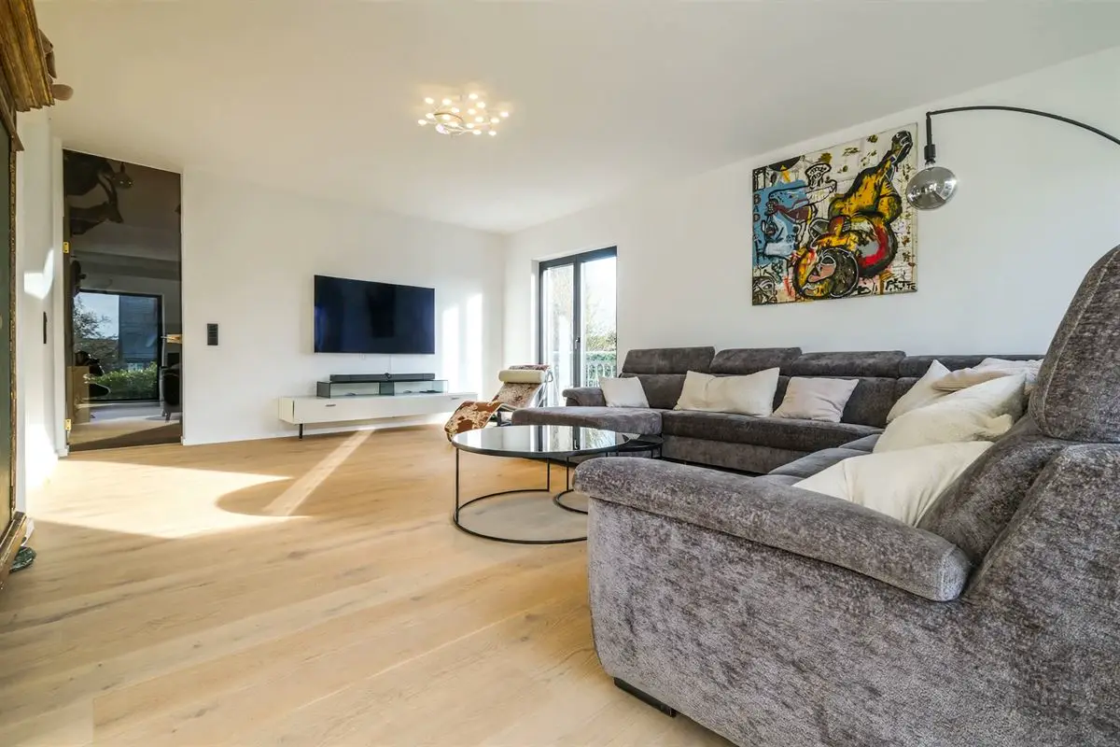
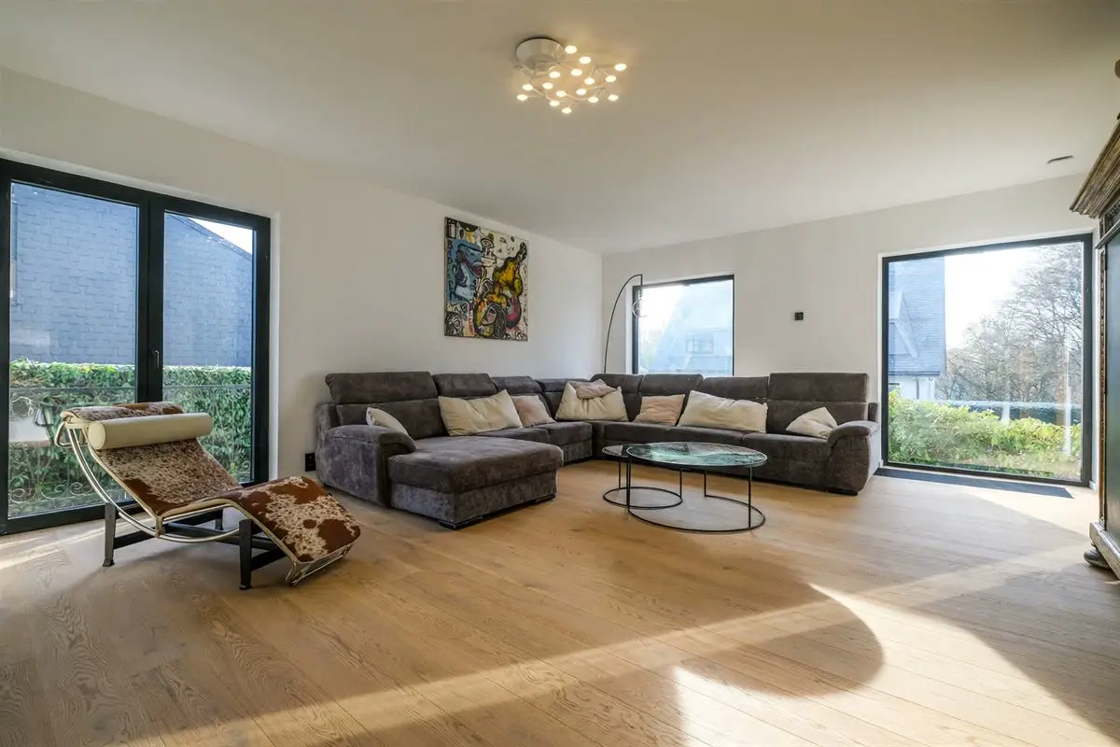
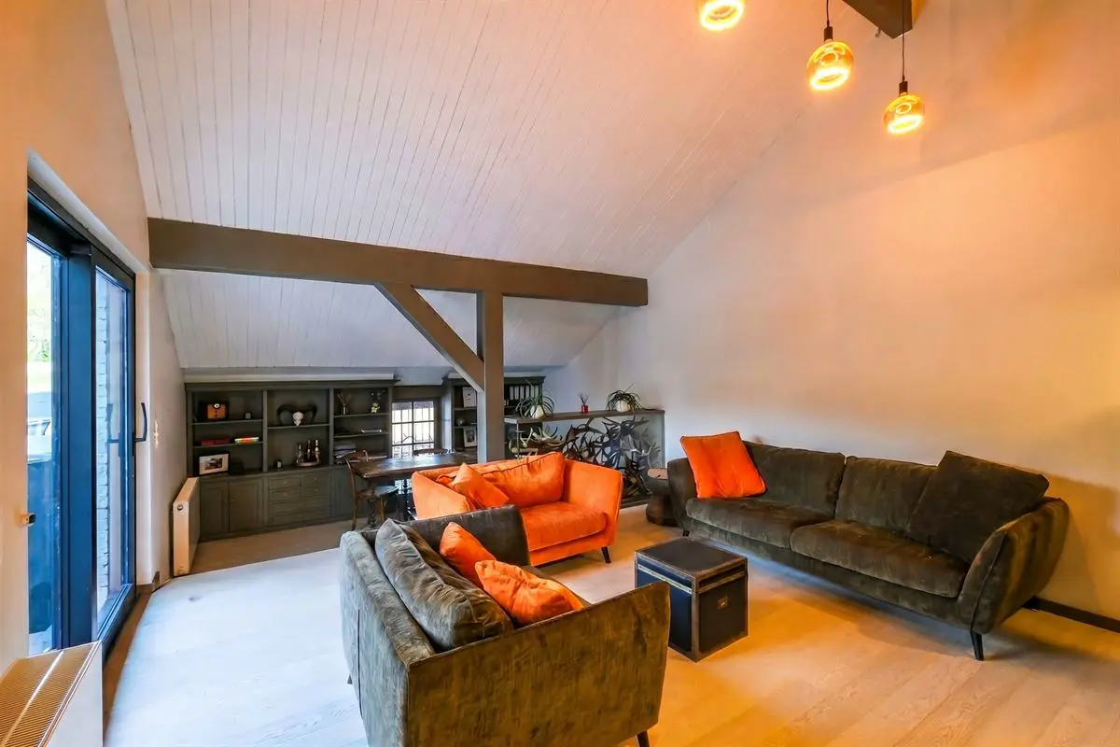
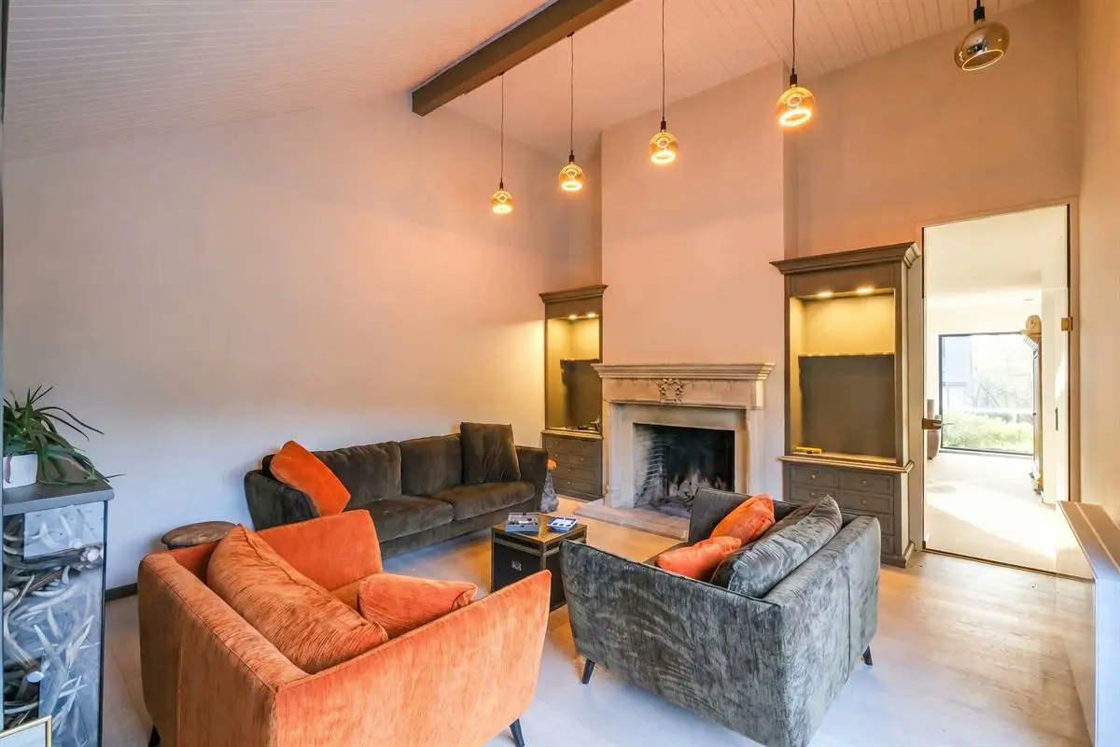
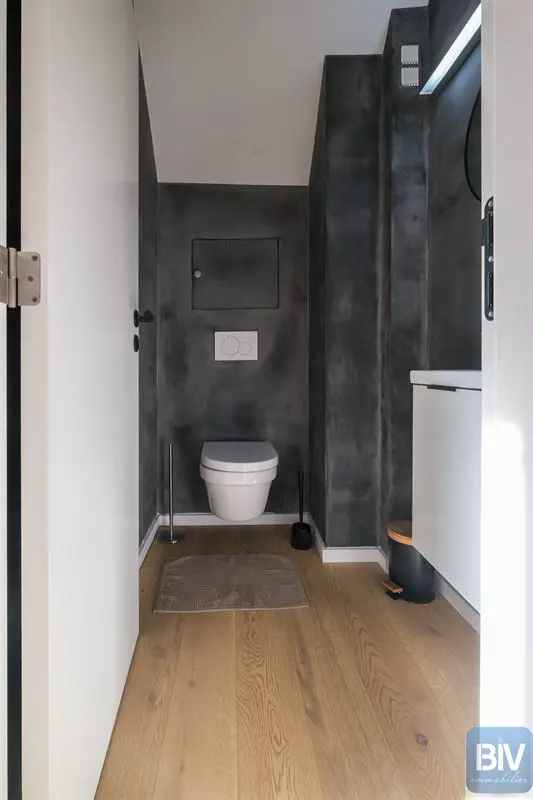
The basement offers a series of cellars running under the entire footprint of the house, including a laundry room (17m2), a wine cellar (5m2), plant rooms (4m2) and storage rooms (5,5m2)(8,5m2), as well as two large double garages (25,5m2)(60m2).The very generously proportioned living spaces on the ground floor comprise a 34m2 open-plan American-style kitchen with central island and dining area, a dining room (20m2), a reception lounge (32m2) and a second, cosier sitting room with open fireplace leading to a study with library (35m2), all opening onto the terrace.Upstairs, in addition to the spacious landing with cupboards (20m2), there are four bedrooms (12,5m2)(18,5m2)(12,5m2)(17m2), the last two of which have built-in dressing furniture, a bathroom (7m2), a shower room and a separate WC.
The house stands on a substantial 2020 m² plot, in a quiet street a stone's throw from the centre of Ninane, between Beaufays and Chaudfontaine.
For more information or to arrange a viewing, contact the BIV estate agency - 04 222.39.39
General information
- Address
- Rue Théo Renville 12, 4050 Ninane
- Number of garages
- 4
- Number of floors
- 1
- Number of outdoor parking spaces
- 3
- Number of bedrooms
- 4
- Living area
- 271 m²
- Number of bathrooms
- 2
- Plot area
- 2.020 m²
- Number of toilets
- 2
- Availability
- On signing of the deed
EPC & energy
- EPC label
- PEBC
- Electrical certificate
- Yes, compliant with RGIE/AREI
- EPC value
- 255 kWh/m²/year
- EPC reference
- 20251127004220
- Total EPC
- 68.914 kWh/year
Financial
- Price
- € 799.000
- Notary fees
- € 3.342,12
- Cadastral income
- € 2.478
- Total costs
- € 103.217,12
- Registration duties (12.5%)
- € 99.875
- Total
- € 902.217,12
- Registration duties (3%)
- € 23.970
Comfort
- Heating
- Oil-fired central heating
- Interior
- Open fireplace, alarm, open-plan kitchen, wine cellar, electric garage door, double glazing
- Kitchen
- Fully fitted
- Exterior
- Heated swimming pool
- Glazing
- Double glazing
- Intended use
- Private - single-family, quiet
- Window frames
- ALU + PVC
Construction
- Construction
- 4 façades
- Condition
- Excellent condition
- Construction type
- Traditional
- Roof
- Pitched roof (2 slopes)
- Year of construction
- 1981
- Roofing material
- Natural slate
Planning information
- Right of pre-emption
- No
- Subdivision permit
- No
- Permit
- No
- G-score
- Unknown
- Summons
- No judicial remedial measure or administrative measure imposed
- P-score
- Unknown
Layout
Cellar(-1)
- Laundry room
- 17 m²
- Cellar
- 5.5 m²
- Cellar
- 8.5 m²
- Plant room
- 4 m²
- Storeroom
- 5 m²
- Garage
- 25.5 m²
- Garage
- 60 m²
Ground floor
- Entrance hallwith WC
- 11 m²
- Lounge
- 32.3 m²
- Office
- 35 m²
- Fully fitted luxury kitchenwith kitchen island
- 34 m²
- Dining room
- 20 m²
- Terrace
- 117 m²
- Gardenwith 9x5m swimming pool
First floor
- Landing
- 20.3 m²
- Bathroom
- 7 m²
- WC
- Shower room
- Bedroom 1
- 18.5 m²
- Bedroom 2
- 12.5 m²
- Bedroom 3
- 12.5 m²
- Bedroom 4
- 17 m²
Listing taken from biv.eu on 8 October 2026.
A question about this property?
Since 1949, three generations of the Penners family have been supporting property owners in Liège. Let's talk about your project.
Other properties for sale
All properties-
 10
House · Wandre
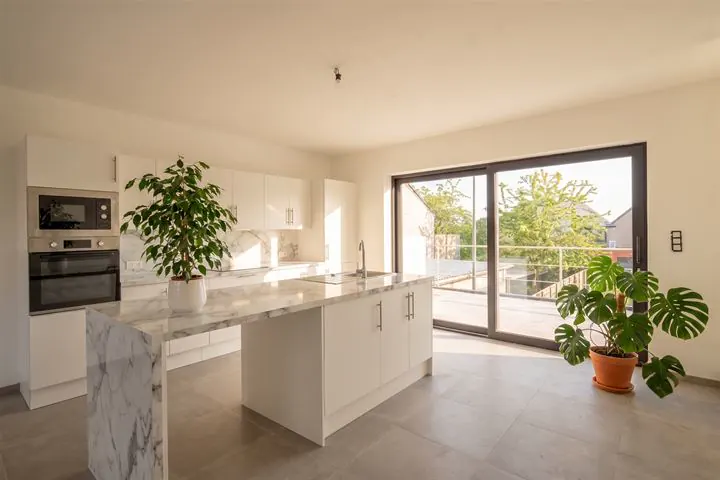
New-build three-bedroom house with garage and garden
rue tesny 116 / a, 4020 wandre (ref. 28787)
From € 325.000
- 3bedrooms
- 2showers
- 100 m²living area
- 1garages
- terrace
- garden
-
 10
House · Liège
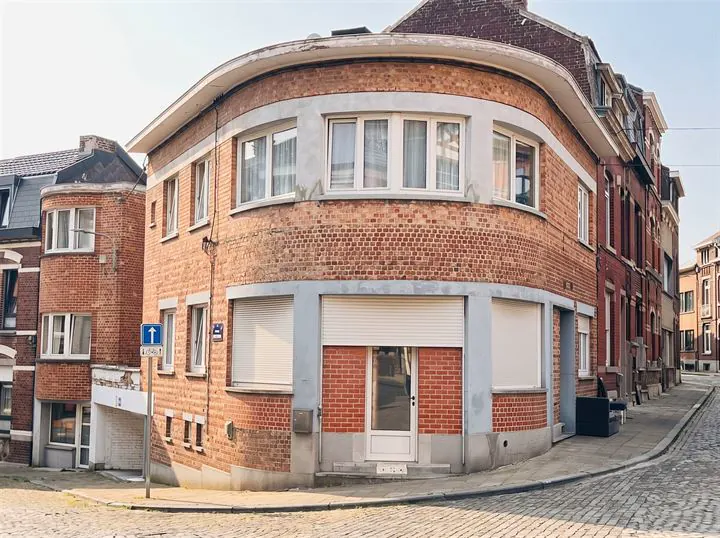
Saint Laurent district, building with 2 flats and 2 garages
rue gilles demarteau 38 / 1, 4000 liège (ref. 28759)
€ 265.000
PEBE- 4bedrooms
- 2bathrooms
- 64 m²living area
- 92 m²plot
- 2garages
- terrace
-
 10
House · Liège
In peaceful natural surroundings, a recently built family home.
rue du couvent 206, 4020 liège (ref. 28764)
€ 249.000
PEBC- 3bedrooms
- 1bathrooms
- 167 m²living area
- terrace
- garden