House · Liège
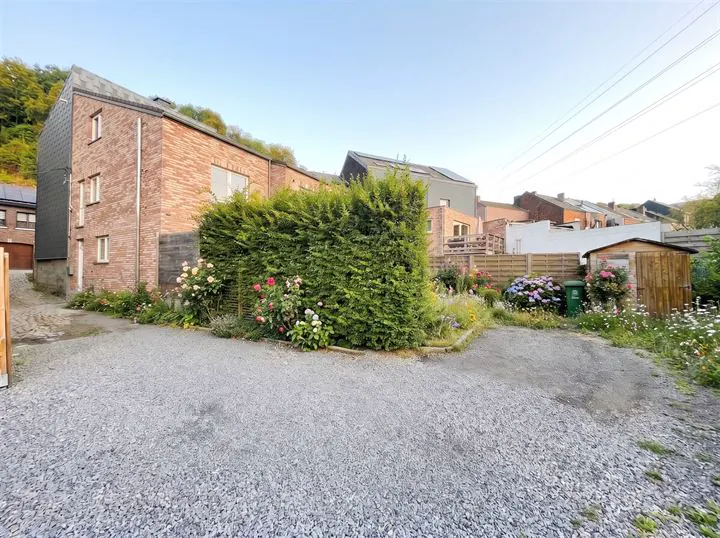
Saint Laurent district, building with 2 flats and 2 garages
Rue Gilles Demarteau 38 / 1, 4000 LiègeReference 28759
€ 265.000
PEBE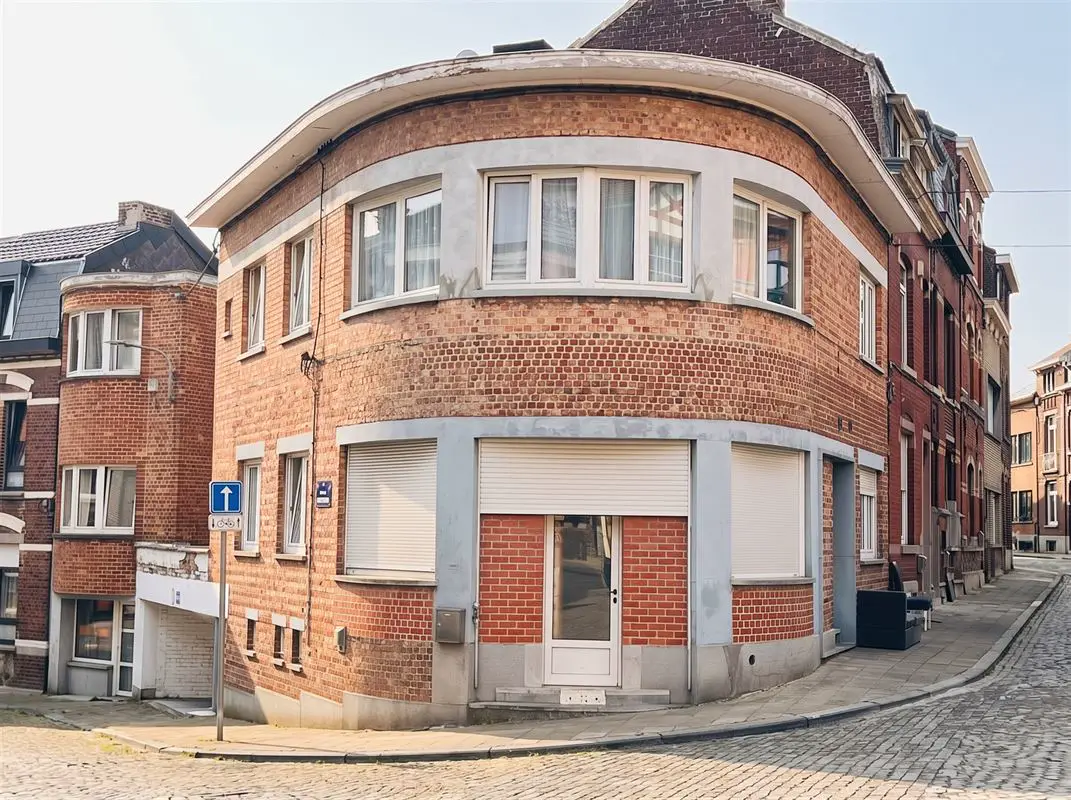
- 4bedrooms
- 2bathrooms
- 64 m²living area
- 92 m²plot
- 2garages
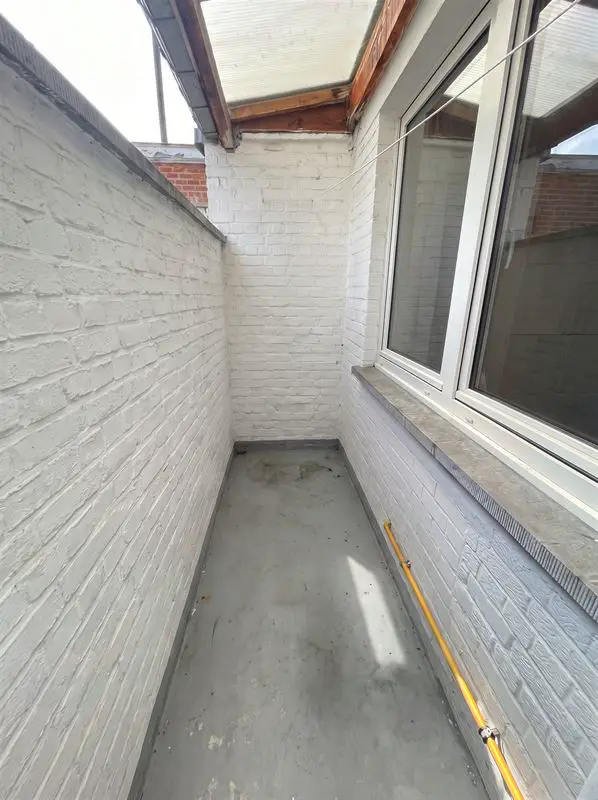
- terrace
Description
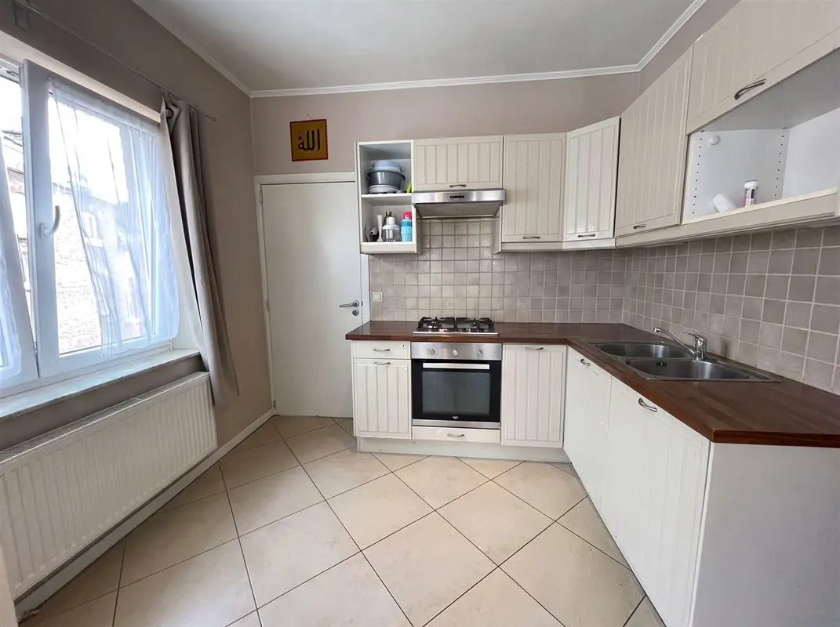
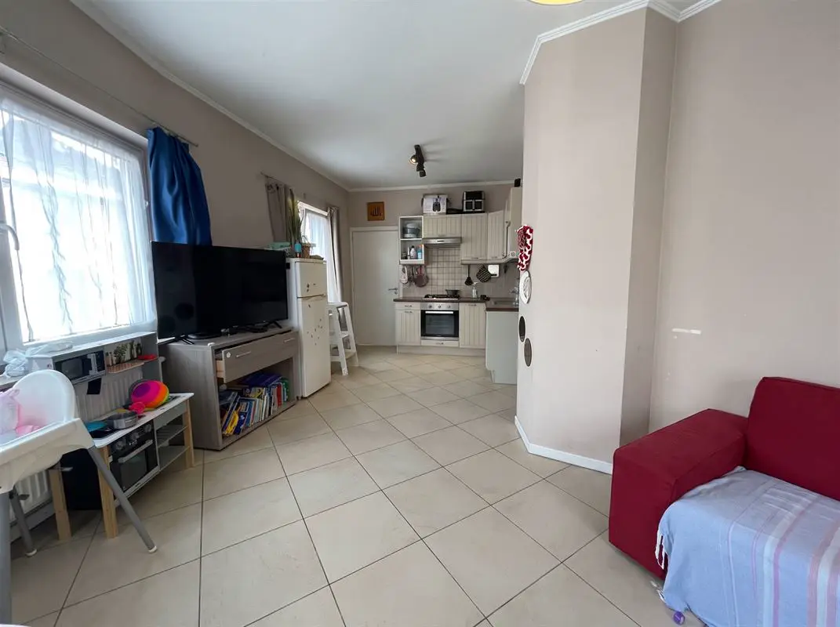
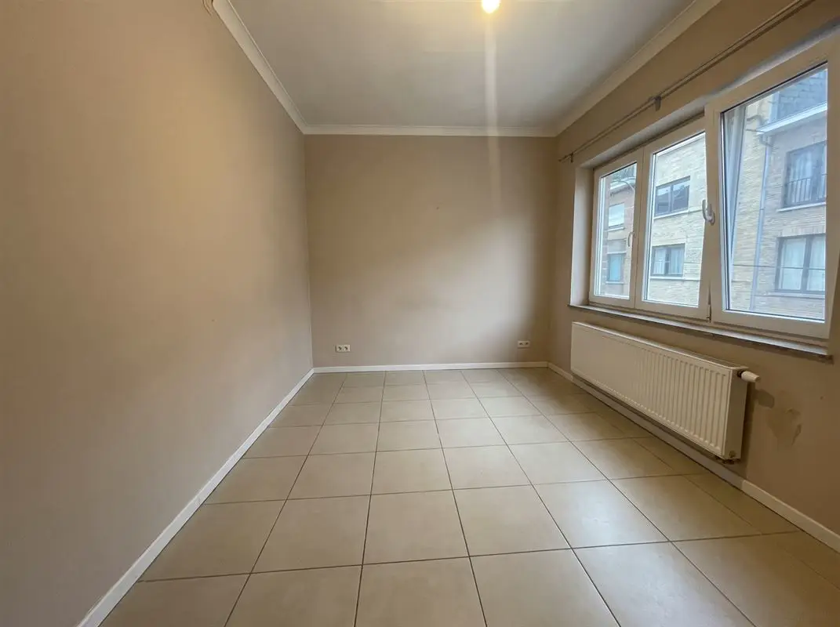
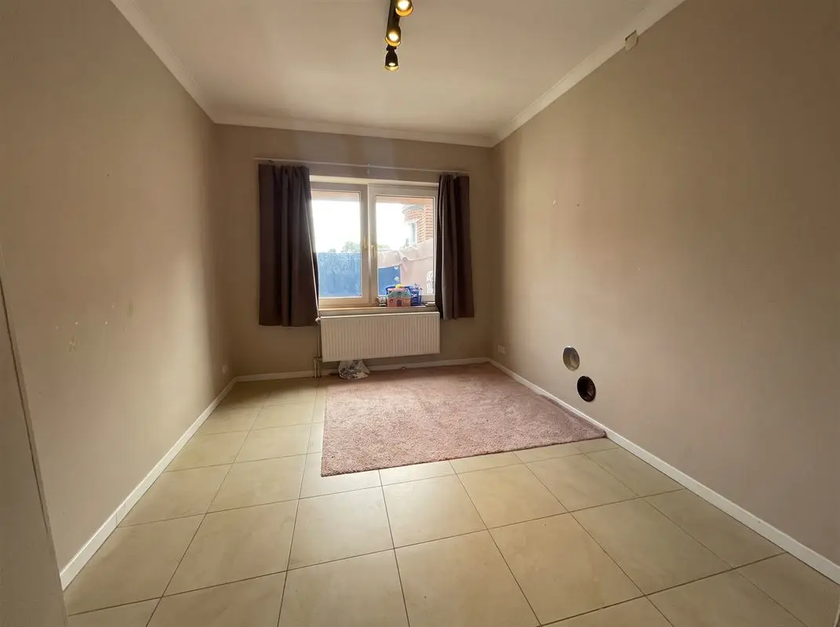
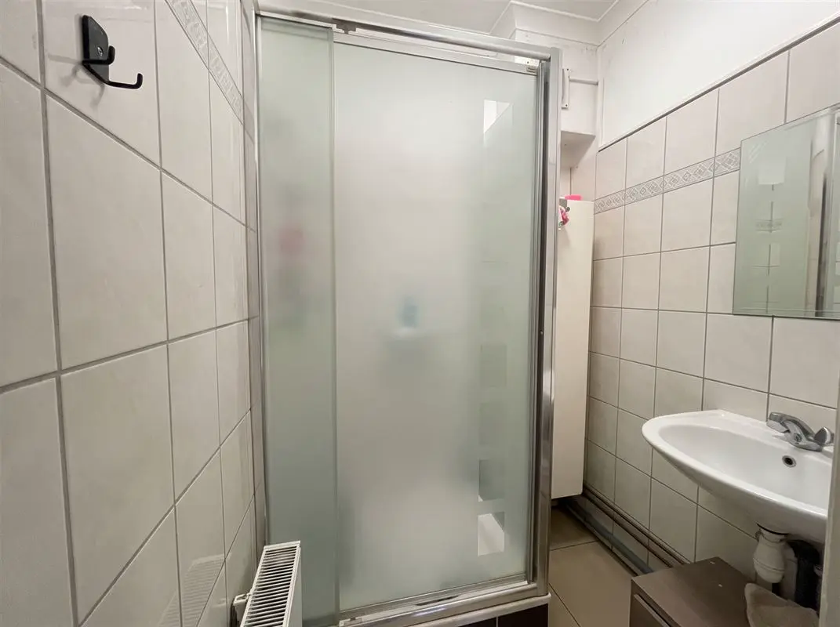
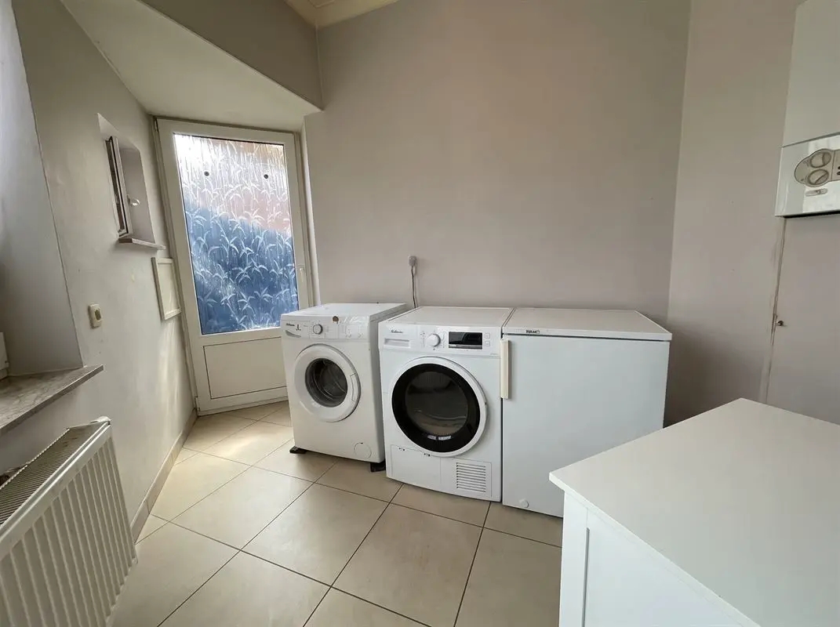
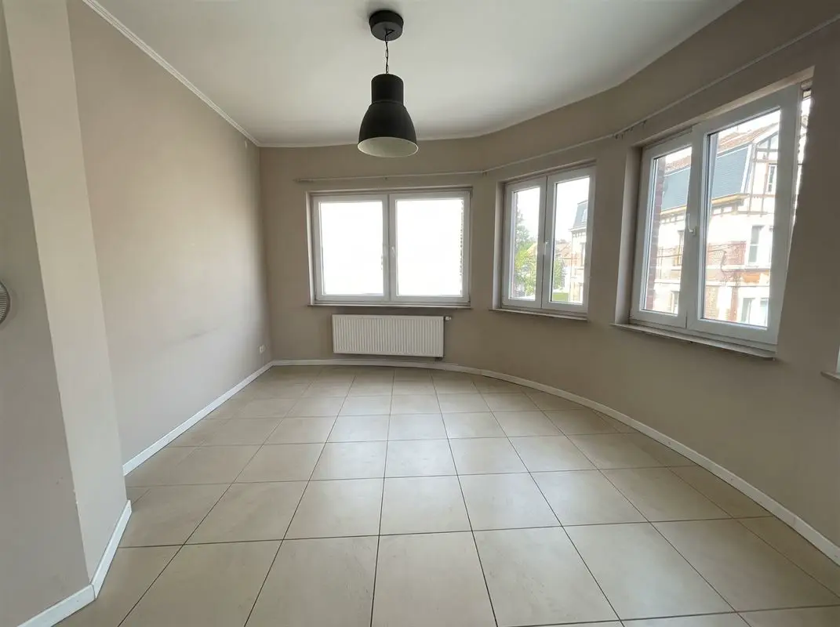
In a quiet area on the heights of Liège (Saint Laurent), a former commercial building divided into two independent flats, each with a terrace and a lock-up garage. Each unit has 2 bedrooms of approximately 12 m2, as well as a living room, a kitchen, a shower room and a laundry area of varying sizes. EPC E no.20260825029098 ** 30 851 kwh/year ** 418 kw/m2/year // EPC E no. 20260825027118 ** 29 325 kwh/year ** 425kw/m2/year For more information or to arrange a viewing, contact the BIV estate agency - 04 222.39.39
General information
- Address
- Rue Gilles Demarteau 38 / 1, 4000 Liège
- Number of garages
- 2
- Number of floors
- 1
- Living area
- 64 m²
- Number of bedrooms
- 4
- Plot area
- 92 m²
- Number of bathrooms
- 2
- Availability
- Existing tenancy to be honoured
- Number of toilets
- 2
EPC & energy
- EPC label
- PEBE
- Electrical certificate
- Yes, not compliant with RGIE/AREI
- EPC value
- 425 kWh/m²/year
- EPC reference
- 20260825027118
- Total EPC
- 29.325 kWh/year
- Heating oil tank inspection
- -
Financial
- Price
- € 265.000
- Notary fees
- € 2.973,82
- Cadastral income
- € 1.095
- Total costs
- € 36.098,82
- Registration duties (12.5%)
- € 33.125
- Total
- € 301.098,82
- Registration duties (3%)
- € 7.950
Comfort
- Heating
- Gas central heating
- Window frames
- PVC
- Glazing
- Double glazing
- Interior
- Garage door, open-plan kitchen, intercom, laundry room, shutters, cellar, double glazing, manual shutters
Construction
- Construction
- 3 façades
- Roof
- Flat roof
- Construction type
- Traditional
- Roofing material
- Roofing felt
- Year of construction
- 1952
- Soil certificate
- Present
Planning information
- Right of pre-emption
- No
- Subdivision permit
- No
- Permit
- No
- G-score
- Unknown
- Summons
- No judicial remedial measure or administrative measure imposed
- P-score
- Unknown
Layout
Cellar(-1)
- Garageright-hand garage ** NOTE: height 1,75m
- 17.6 m²
- GarageLeft-hand garage
- 17 m²
Ground floor
- Cellars2 small private cellars with laundry area
- Living area
- 7 m²
- Kitchen
- 14 m²
- Shower room
- 1.5 m²
- Bedroom 1
- 11.5 m²
- Bedroom 2
- 12.8 m²
- Partly covered terrace
- 7.5 m²
First floor
- Landing+ WC
- Living areawith integrated kitchen
- 25.5 m²
- Laundry room
- 5.5 m²
- Bedroom 1
- 12.3 m²
- Bedroom 2
- 12.5 m²
- Shower room
- 2.5 m²
- Covered terrace
- 2.8 m²
Listing taken from biv.eu on 8 October 2026.
A question about this property?
Since 1949, three generations of the Penners family have been supporting property owners in Liège. Let's talk about your project.
Other properties for sale
All properties-
 New
10
House · Ninane
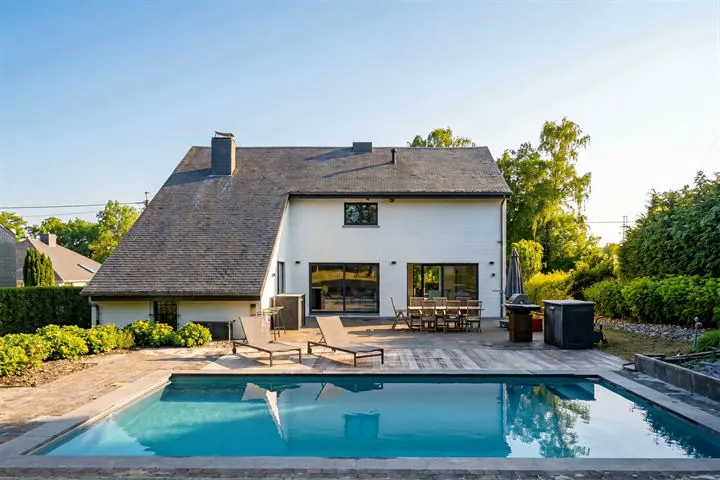
In Ninane, 4-bedroom villa with 4 garages and swimming pool.
rue théo renville 12, 4050 ninane (ref. 28568)
€ 799.000
PEBC- 4bedrooms
- 2bathrooms
- 271 m²living area
- 2020 m²plot
- 4garages
- terrace
- garden
-
 10
House · Wandre
New-build three-bedroom house with garage and garden
rue tesny 116 / a, 4020 wandre (ref. 28787)
From € 325.000
- 3bedrooms
- 2showers
- 100 m²living area
- 1garages
- terrace
- garden
-
 10
House · Liège
In peaceful natural surroundings, a recently built family home.
rue du couvent 206, 4020 liège (ref. 28764)
€ 249.000
PEBC- 3bedrooms
- 1bathrooms
- 167 m²living area
- terrace
- garden