House · Wandre
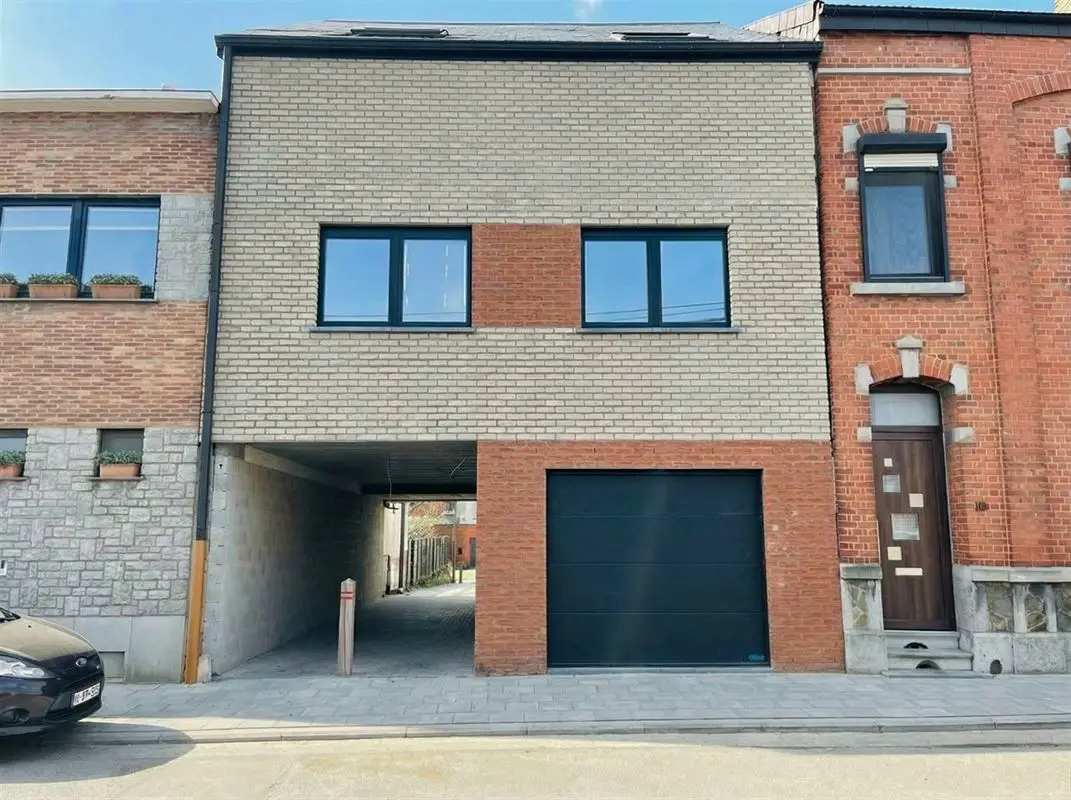
New-build three-bedroom house with garage and garden
Rue Tesny 116 / A, 4020 WandreReference 28787
From € 325.000
- 3bedrooms
- 2showers
- 100 m²living area
- 1garages
- terrace
- garden
Description
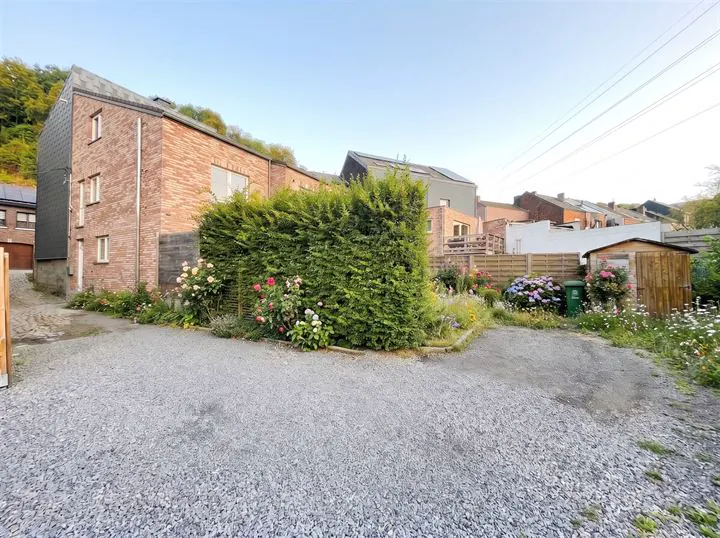
In a quiet setting on the heights of Wandre, a new-build house equipped with the latest energy technologies, comprising three bedrooms, garage and garden.
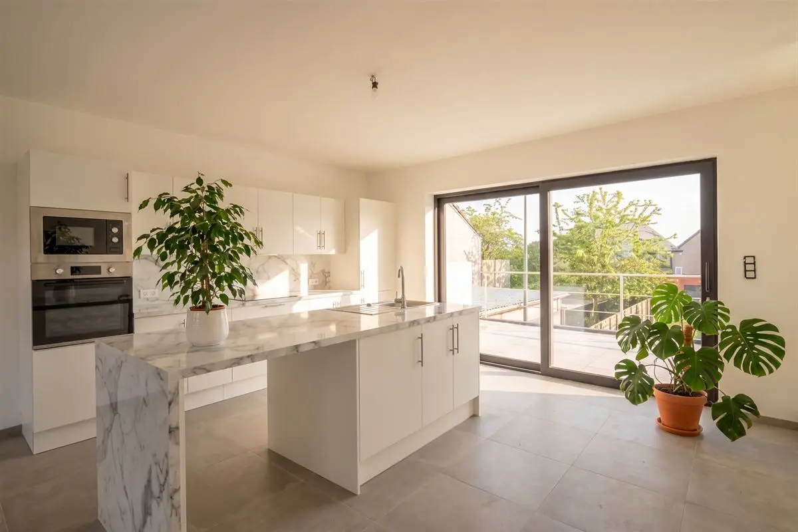
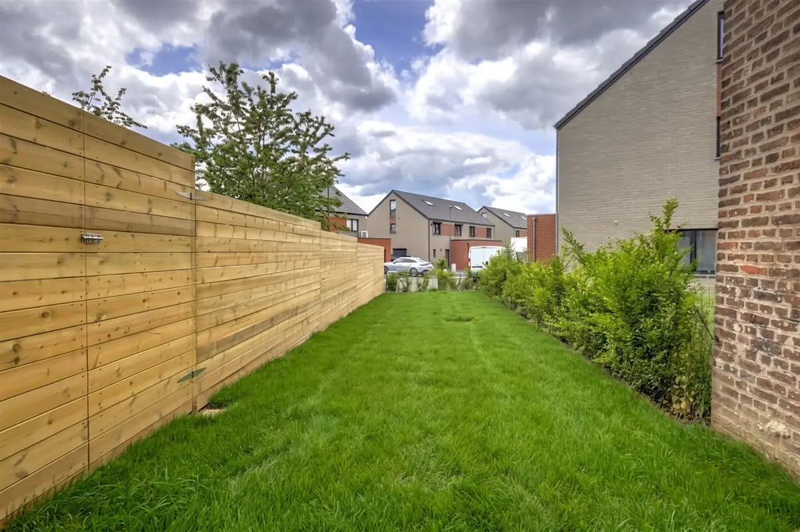
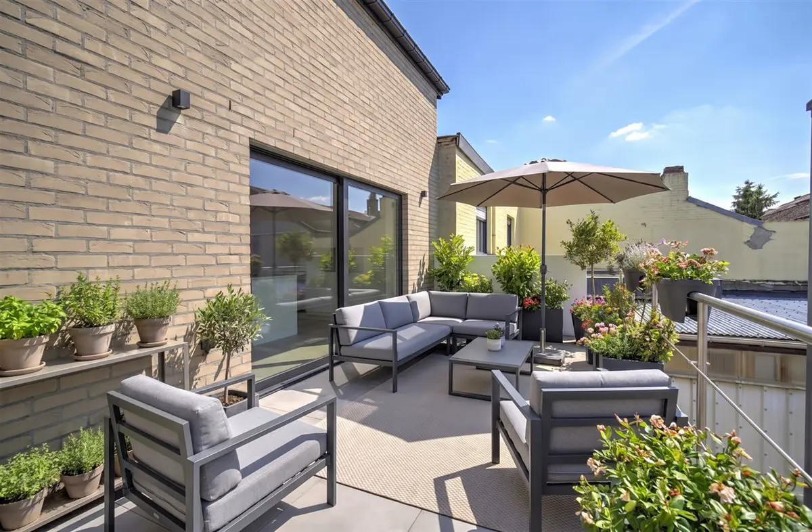
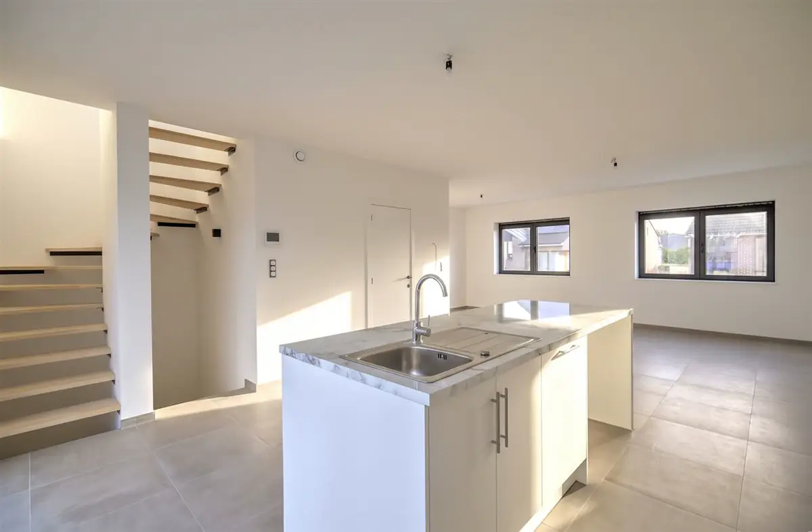
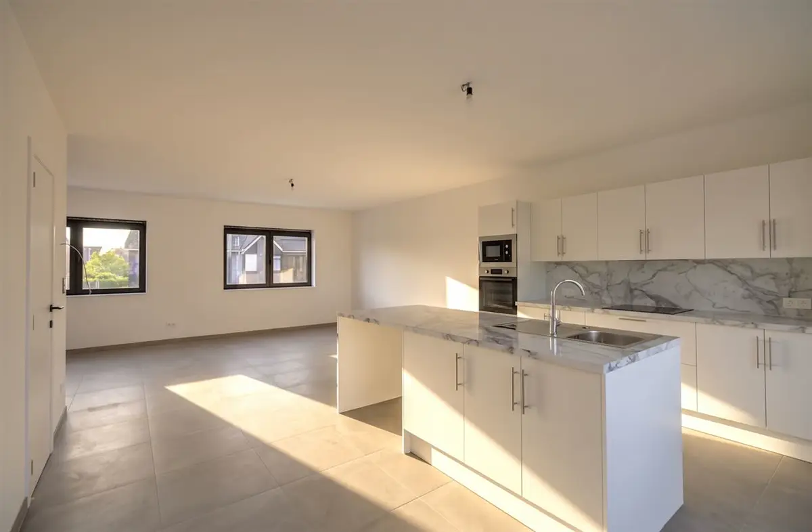
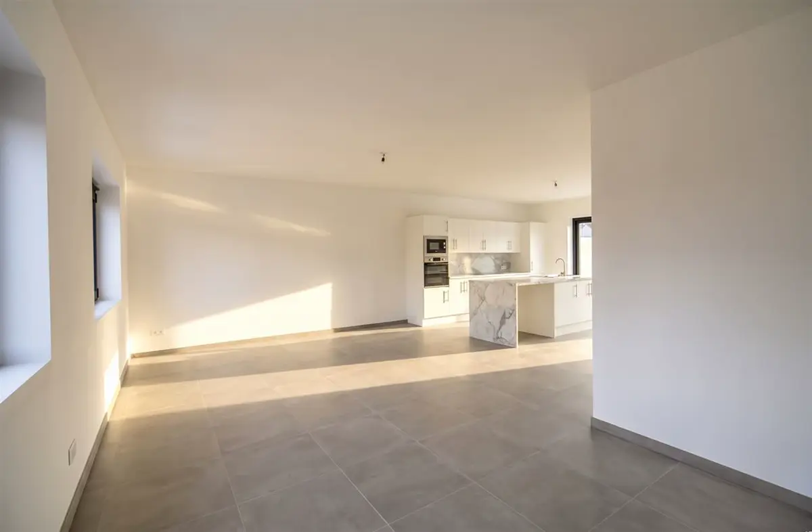
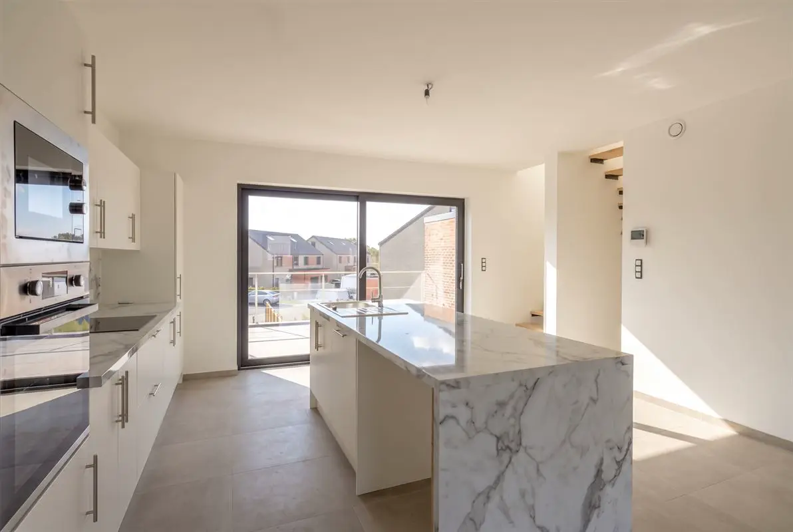
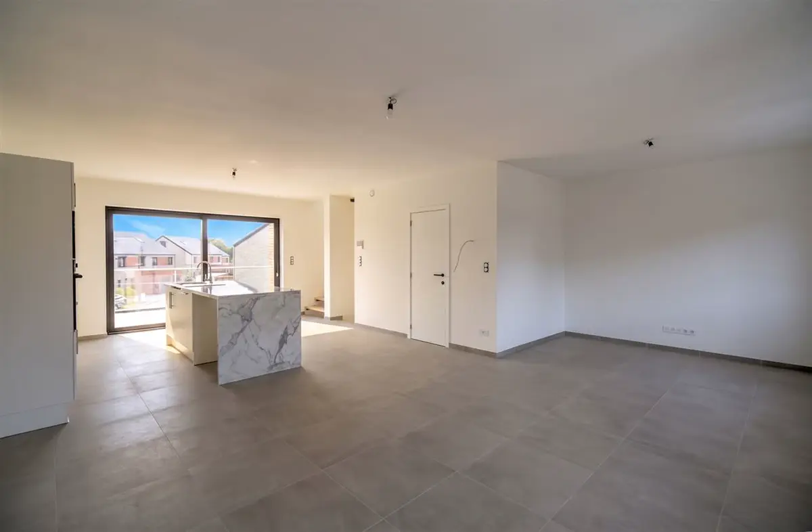
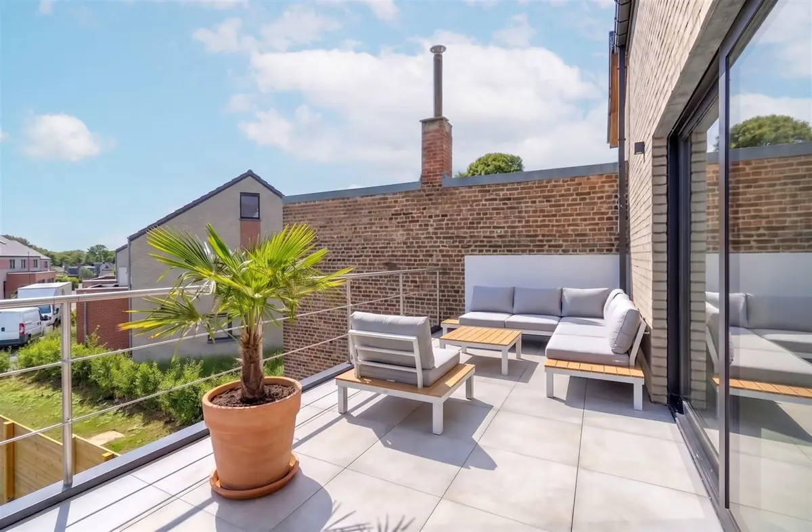
The house adjoins a housing development offering a lovely play area for children. In addition to its garden, it has a large 21m2 garage and a laundry room with bicycle storage on the ground floor. On the 1st floor there is a cloakroom with WC and a 39m2 living room with a kitchen area open to the living space, all giving access to an 18m2 south-west-facing terrace.The sleeping area on the 2nd floor comprises a landing with WC and three bedrooms of 9,50m2, 10m2 and 11 m2; the latter has its own 3,50m2 en-suite shower room. A second shower room serves the other two bedrooms. The property is currently let.
Sale subject to VAT.For more information or to arrange a viewing, contact the BIV estate agency - 04 222.39.39
This sale is being handled in collaboration with the Home-Gestion srl agency.
General information
- Address
- Rue Tesny 116 / A, 4020 Wandre
- Number of garages
- 1
- Number of floors
- 1
- Living area
- 100 m²
- Number of bedrooms
- 3
- Availability
- On signing of the deed
- Number of shower rooms
- 2
- Rear façade orientation
- South-west
- Number of toilets
- 2
Financial
- Price
- From € 325.000
- Construction costs
- € 325.000
- VAT
- € 68.250
- Total costs
- € 71.265,20
- Notary fees
- € 3.015,20
- Total
- € 396.265,20
Comfort
- Glazing
- Double glazing
- Interior
- Electric garage door, laundry room, double glazing
- Window frames
- PVC
Construction
- Construction
- 2 façades
- Condition
- Excellent condition
- Construction type
- Traditional
- Roof
- Pitched roof (2 slopes)
- Year of construction
- 2024
- Roofing material
- Tiles
Planning information
- Right of pre-emption
- Not yet requested
- Flood risk area
- No
- Permit
- Not yet requested
- Designated flood zone
- No
- Summons
- Not yet requested
- River zone
- No
- Subdivision permit
- Not yet requested
- G-score
- Unknown
- Zoning designation
- Not yet requested
- P-score
- Unknown
Layout
Ground floor
- Garden
- 85 m²
- Garage
- 22 m²
- Entrance hall
- Laundry room
- 9 m²
First floor
- WC
- Living area
- 39 m²
- Kitchen
- 6.5 m²
- Terrace
- 18 m²
Second floor
- Landing
- WC
- Bedroom 1
- 9.5 m²
- Bedroom 2
- 10 m²
- Bedroom 3
- 11 m²
- Shower room
- 3.5 m²
- Shower room
- 3.5 m²
Listing taken from biv.eu on 8 October 2026.
A question about this property?
Since 1949, three generations of the Penners family have been supporting property owners in Liège. Let's talk about your project.
Other properties for sale
All properties-
 New
10
House · Ninane
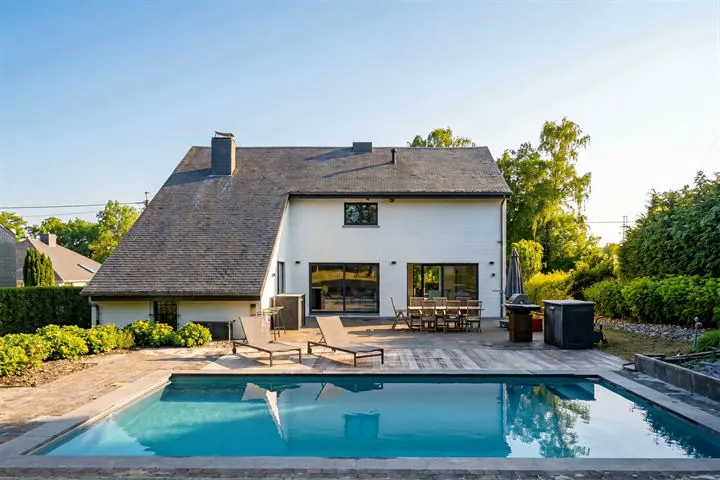
In Ninane, 4-bedroom villa with 4 garages and swimming pool.
rue théo renville 12, 4050 ninane (ref. 28568)
€ 799.000
PEBC- 4bedrooms
- 2bathrooms
- 271 m²living area
- 2020 m²plot
- 4garages
- terrace
- garden
-
 10
House · Liège
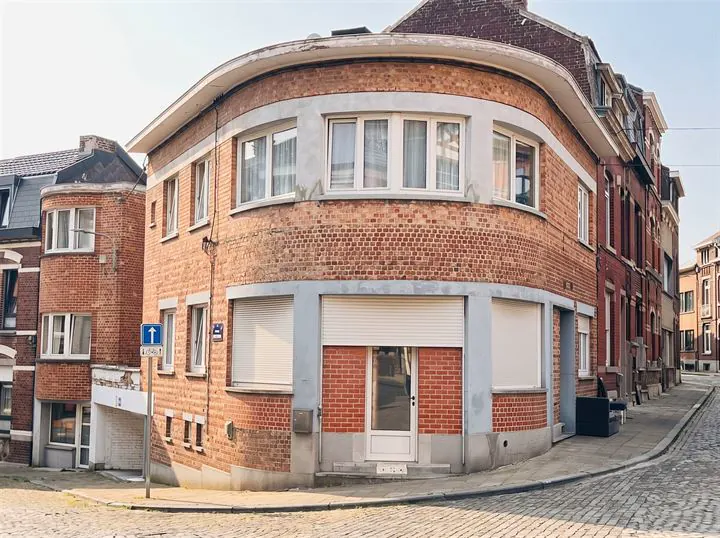
Saint Laurent district, building with 2 flats and 2 garages
rue gilles demarteau 38 / 1, 4000 liège (ref. 28759)
€ 265.000
PEBE- 4bedrooms
- 2bathrooms
- 64 m²living area
- 92 m²plot
- 2garages
- terrace
-
 10
House · Liège
In peaceful natural surroundings, a recently built family home.
rue du couvent 206, 4020 liège (ref. 28764)
€ 249.000
PEBC- 3bedrooms
- 1bathrooms
- 167 m²living area
- terrace
- garden