Under option
PEBF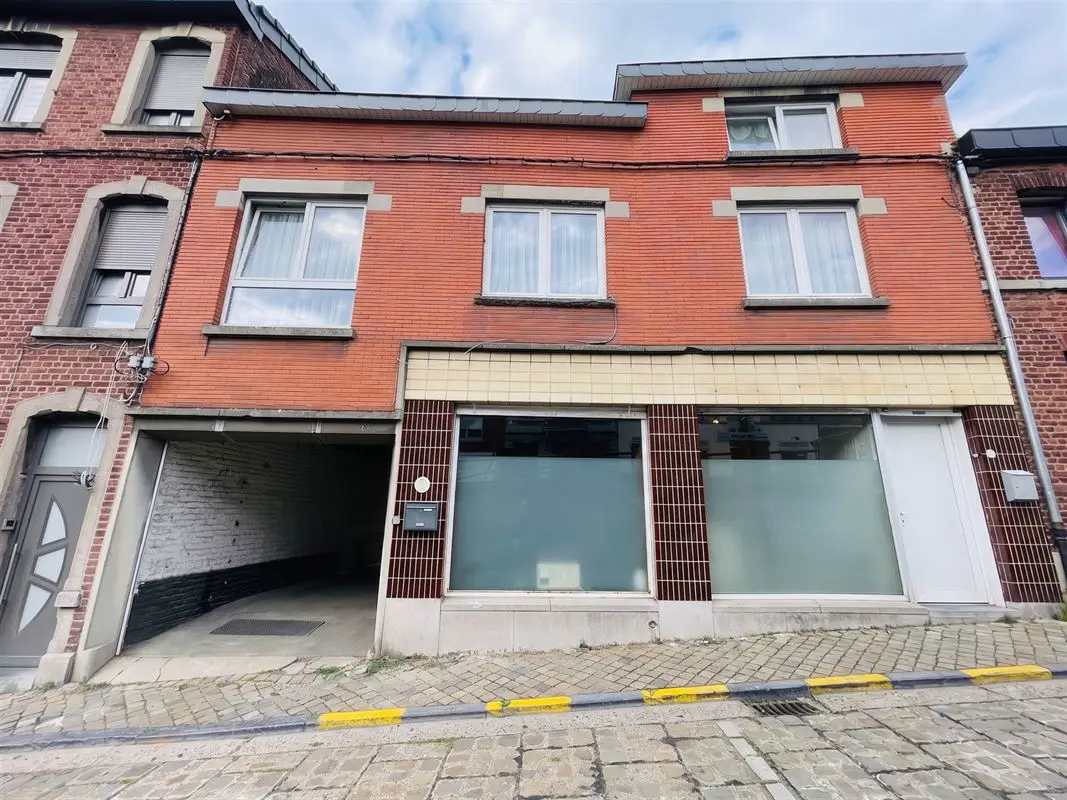
- 2bedrooms
- 1bathrooms
- 1showers
- 92 m²living area
- 400 m²plot
- terrace
- garden
Description
***** UNDER OPTION *****
A mixed-use building comprising a 92 m² two-bedroom flat on the upper floors and an office space (26 m²), together with storage/parking areas (210 m²) and an outdoor area on the ground floor.
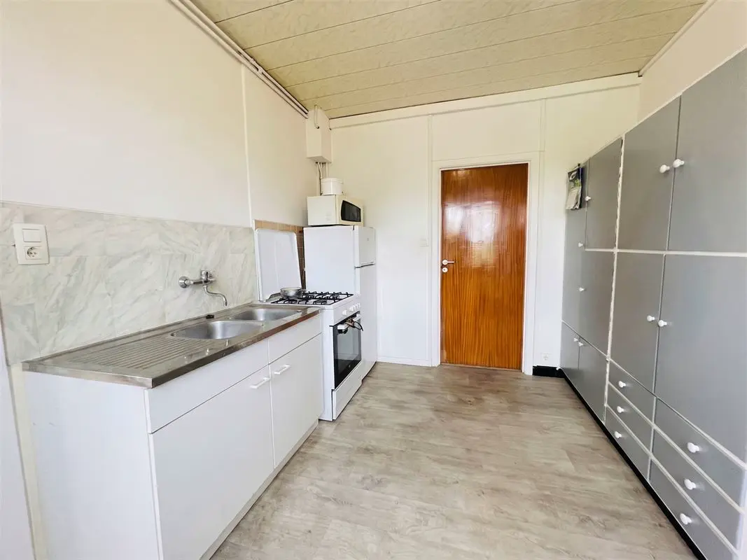
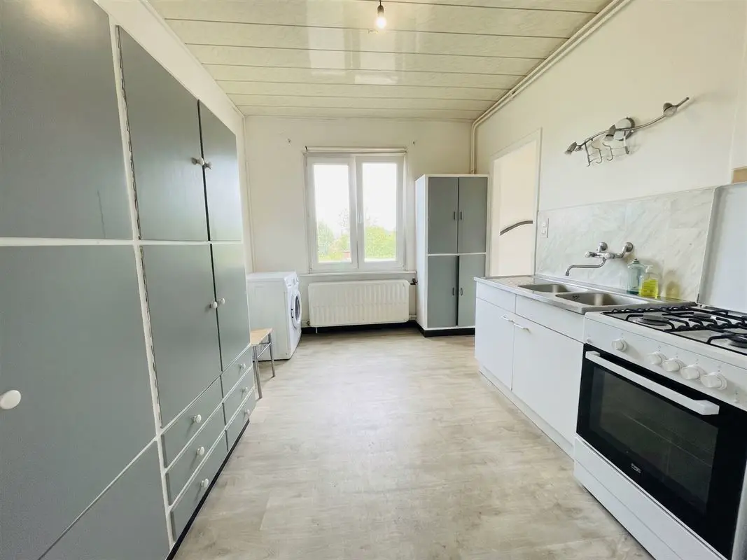
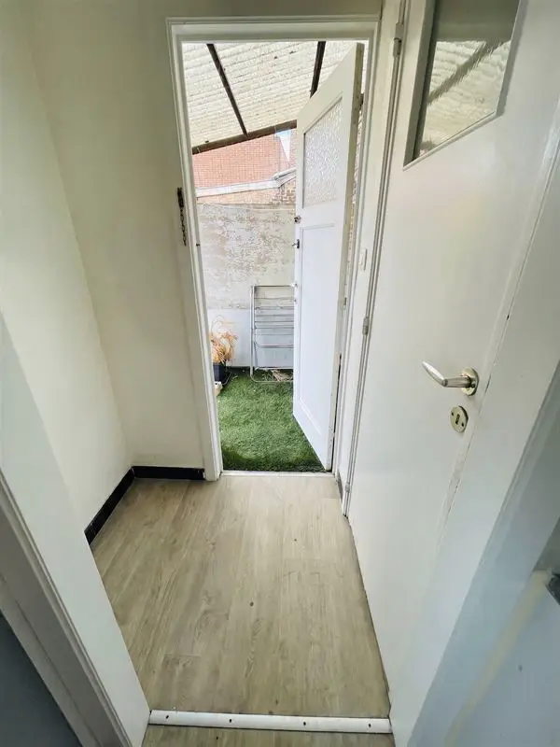
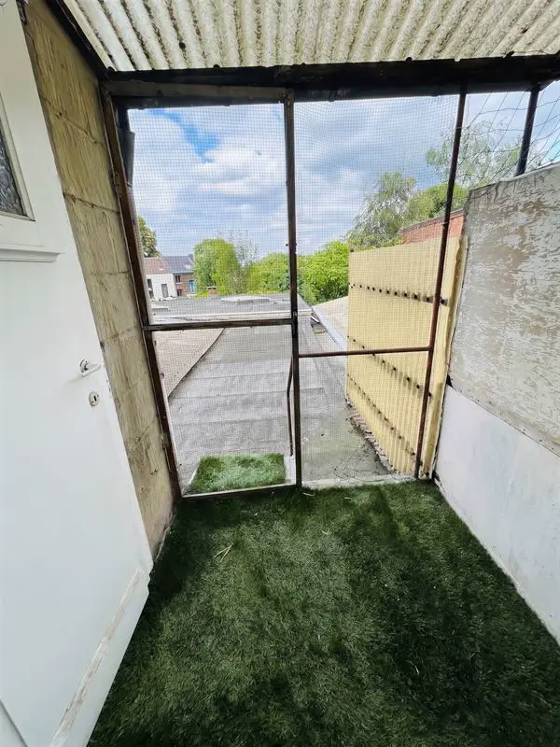
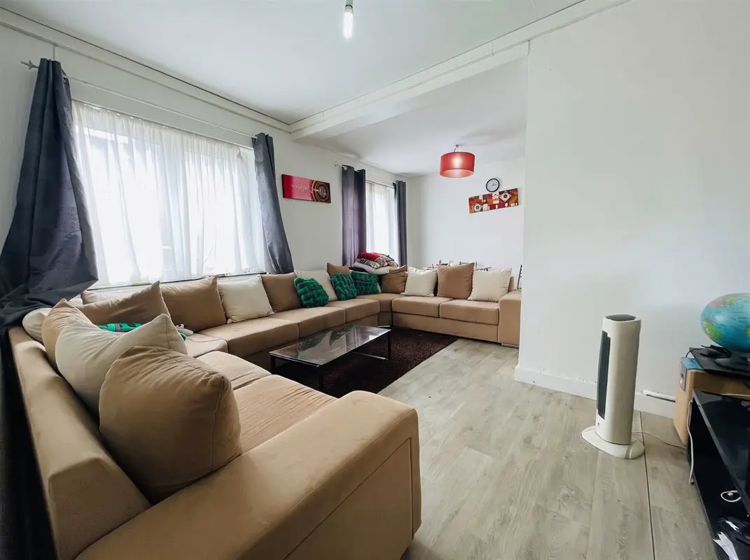
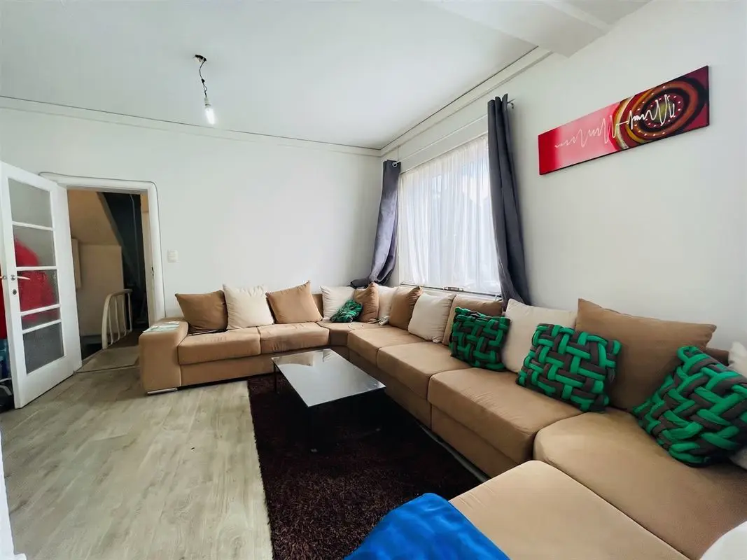
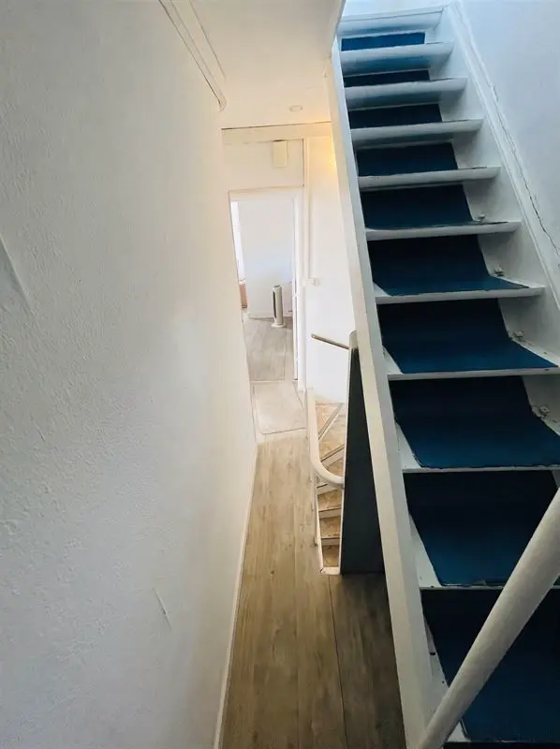
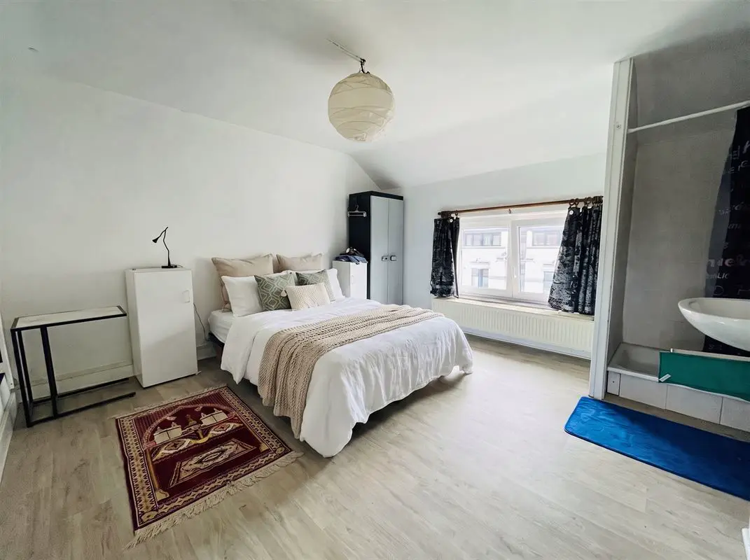
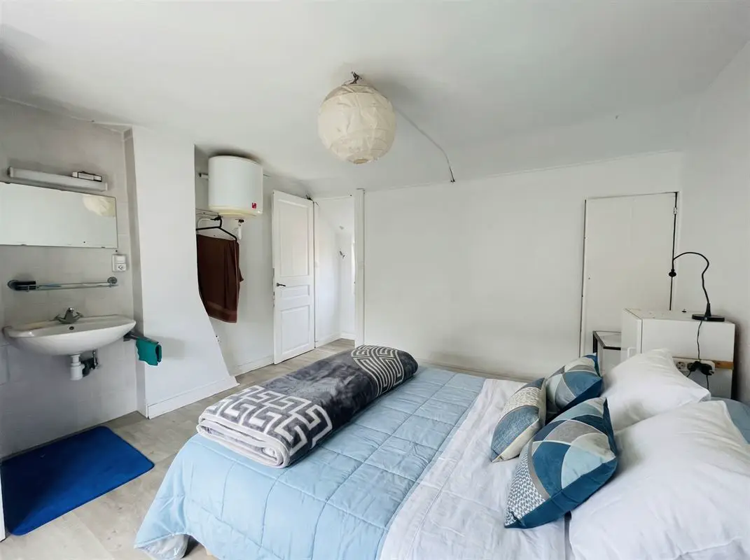
Ideally located at the foot of the Côte de Fléron, between Cornillon and Robermont, this former heating/plumbing/roofing business offers a range of office and warehouse spaces of various sizes suitable for many different activities, all accessible to vehicles of various sizes. The duplex flat on the two upper floors comprises a living room (20,5 m²), a kitchen (11 m²), a partly covered 23 m² terrace and two bedrooms of 12,75 and 15,25 m², one of which has an integrated shower area.EPC F ** no. 20180307009921 ** 44 436 kwh/year ** 483 kwh/m²/year **
For more information or to arrange a viewing, contact the BIV estate agency - 04 222.39.39
General information
- Number of floors
- 1
- Number of toilets
- 2
- Number of bedrooms
- 2
- Living area
- 92 m²
- Number of bathrooms
- 1
- Plot area
- 400 m²
- Number of shower rooms
- 1
- Availability
- On signing of the deed
EPC & energy
- EPC label
- PEBF
- Electrical certificate
- Yes, not compliant with RGIE/AREI
- EPC value
- 483 kWh/m²/year
- EPC reference
- 20180307009921
- Total EPC
- 44.436 kWh/year
Financial
- Cadastral income
- € 1.253
- Notary fees
- € 2.790,46
Comfort
- Heating
- Gas central heating
- Interior
- Electric garage door, cellar, double glazing, electric shutters
- Glazing
- Single and double glazing
- Exterior
- Garden shed
- Window frames
- Wood and PVC
Construction
- Construction
- 2 façades
- Soil certificate
- Present
- Construction type
- Traditional
Planning information
- Right of pre-emption
- No
- Subdivision permit
- No
- Permit
- No
- G-score
- Unknown
- Summons
- No judicial remedial measure or administrative measure imposed
- P-score
- Unknown
Layout
Cellar(-1)
- Cellar
- 7.3 m²
Ground floor
- Office
- 25.8 m²
- Workshop
- 12 m²
- Workshop
- 5.5 m²
- Workshop
- 13 m²
- Workshop
- 16 m²
- Workshop
- 44.8 m²
- Workshop
- 58.5 m²
- Entrance hall
- WC
First floor
- Workshop
- 61 m²
- Living area
- 20.5 m²
- Kitchen
- 11 m²
- WCin an airlock entrance
- Partly covered terrace4m2 covered
- 23 m²
- Bedroom 1
- 12.8 m²
Second floor
- Bedroom 2with integrated shower room
- 15.3 m²
- Shower room
Listing taken from biv.eu on 8 October 2026.
A question about this property?
Since 1949, three generations of the Penners family have been supporting property owners in Liège. Let's talk about your project.
Other properties for sale
All properties-
 10
Industrial · Grivegnée
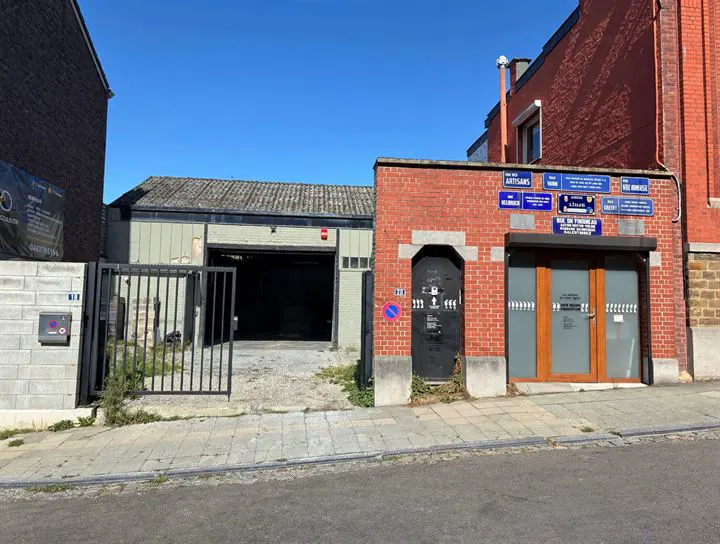
Mixed-use building with many possibilities, offices and warehouse
4030 grivegnée (ref. 28775)
€ 210.000
- 325 m²living area
-
 New
10
Flat · Liège
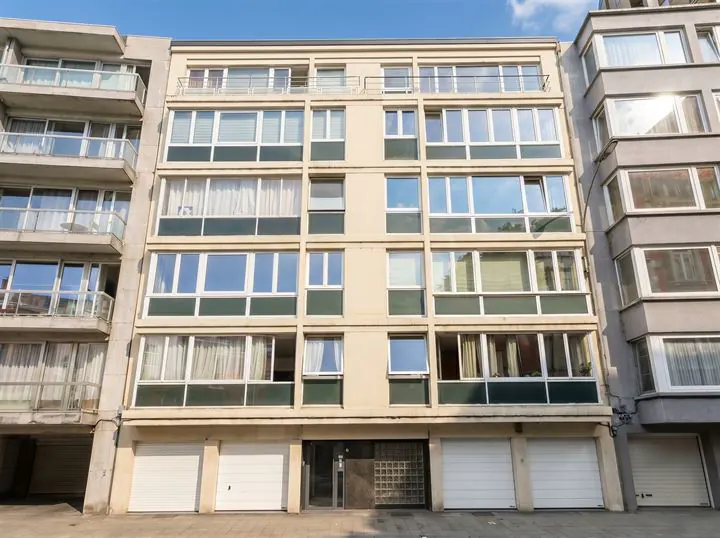
Between the Meuse and the Dérivation, quiet 2-bedroom flat
quai churchill 33 / 42, 4020 liège (ref. 28733)
€ 149.000
PEBB- 2bedrooms
- 1bathrooms
- 82 m²living area
-
 New
10
House · Ninane
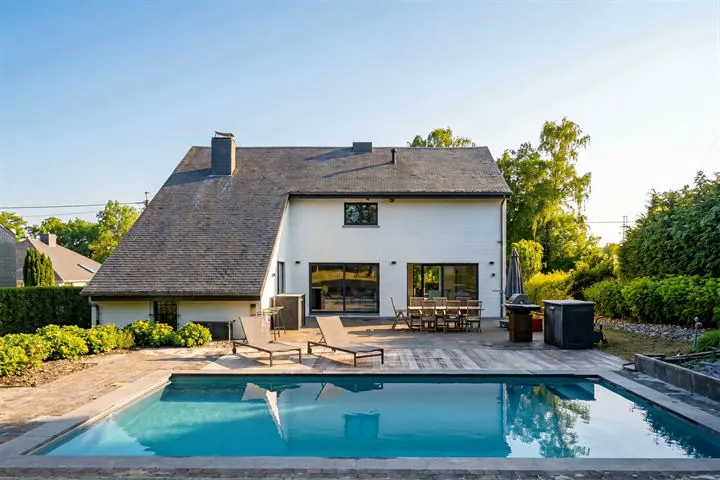
In Ninane, 4-bedroom villa with 4 garages and swimming pool.
rue théo renville 12, 4050 ninane (ref. 28568)
€ 799.000
PEBC- 4bedrooms
- 2bathrooms
- 271 m²living area
- 2020 m²plot
- 4garages
- terrace
- garden