Industrial · Grivegnée
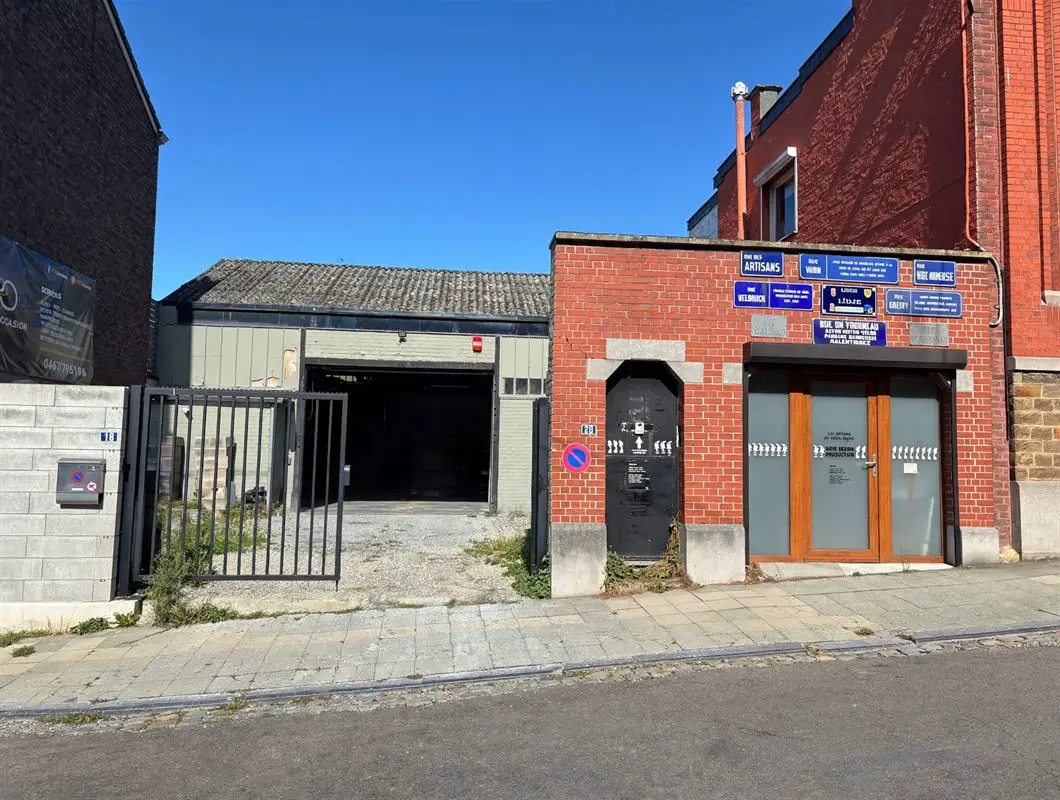
Mixed-use building with many possibilities, offices and warehouse
4030 grivegnéeReference 28775
€ 210.000
- 325 m²living area
Description
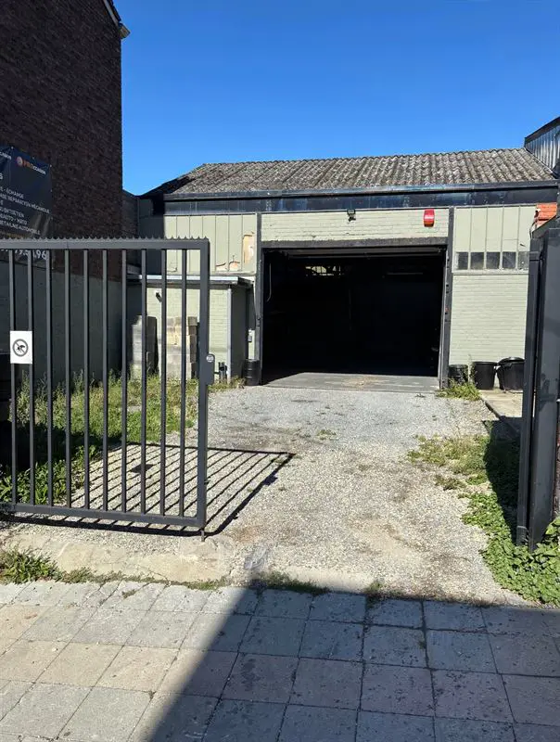
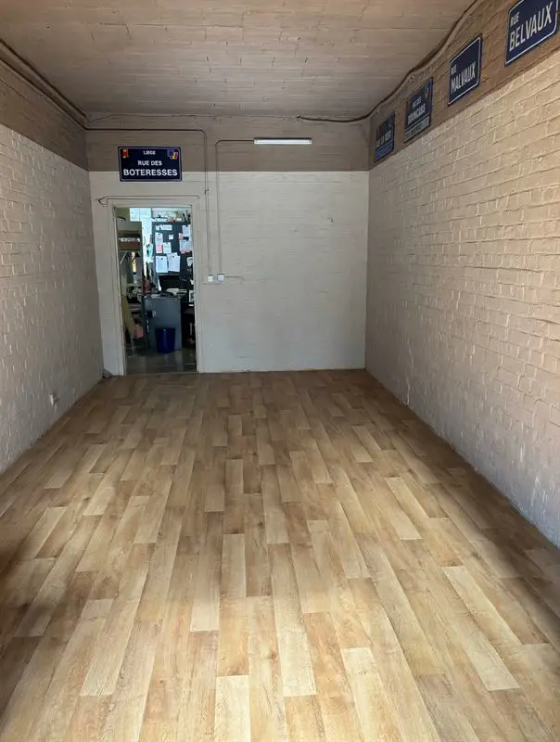
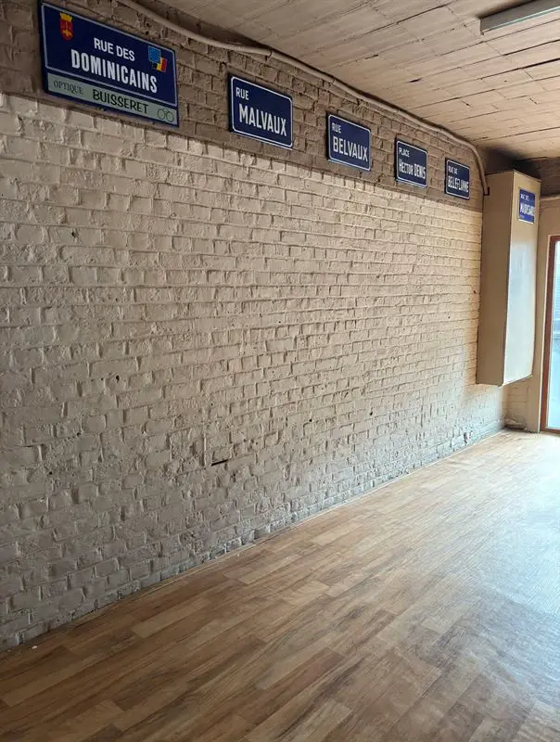
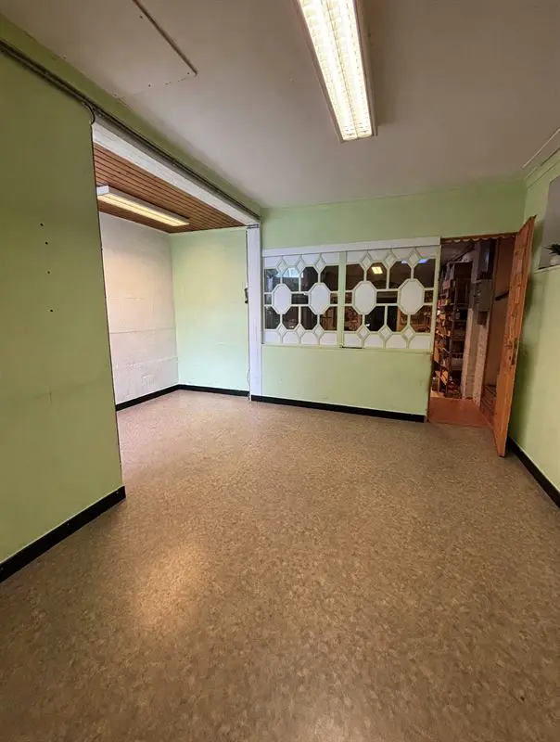
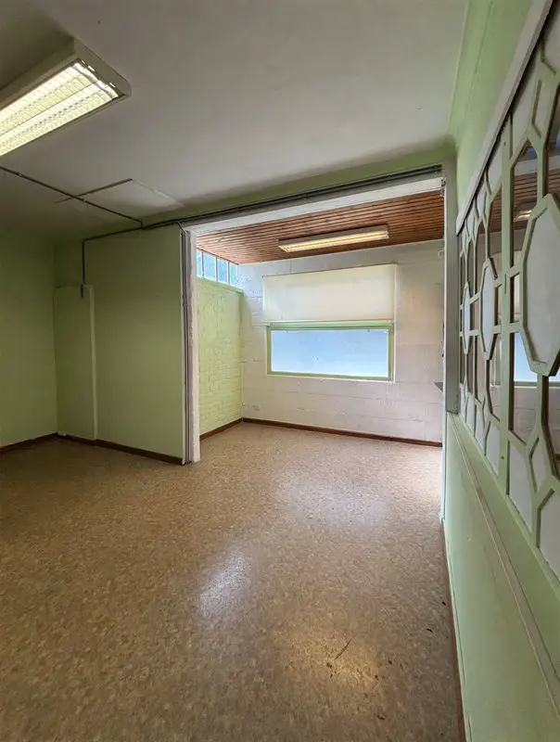
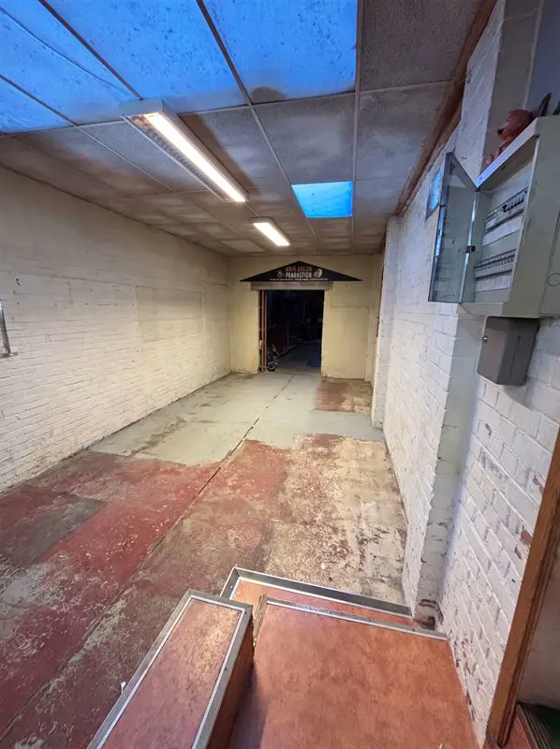
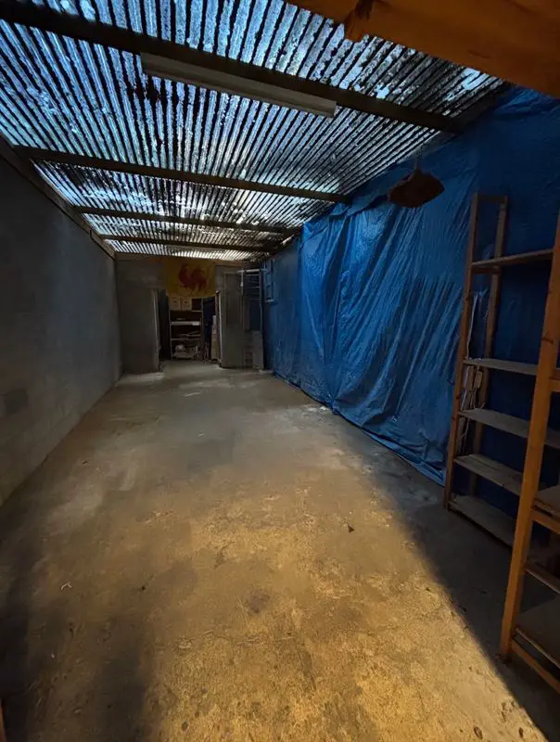
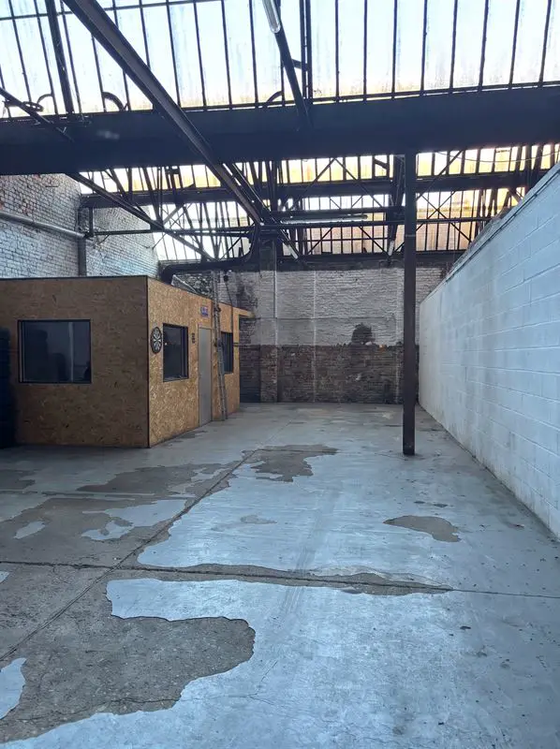
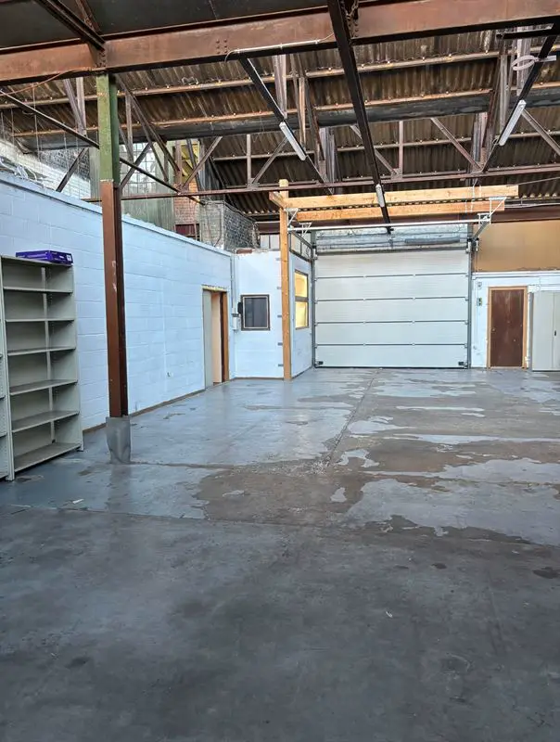
This interesting mixed-use building, with a total usable floor area of 325m2, is divided into two zones: on the one hand offices (15m2 and 21,5m2) and workshops (26m2 and 33,5m2), and on the other a 160 m² warehouse with secure parking (70m2).
Thanks to its fully modular structure, this building is ideal for storage, a craftsman's workshop or a professional activity. It is currently occupied by a Liège publishing house (96m2) and a car repair garage (230m2).Located in an urban area close to Liège's main roads, the property enjoys an excellent location for any type of activity.
For more information or to arrange a viewing, contact the BIV estate agency - 04 222.39.39
General information
- Number of toilets
- 1
- Commercial floor area
- 308 m²
- Living area
- 325 m²
- Availability
- Existing tenancy to be honoured
Financial
- Price
- € 210.000
- Notary fees
- € 2.687,00
- Cadastral income
- € 1.209
- Total costs
- € 28.937,00
- Registration duties (12.5%)
- € 26.250
- Total
- € 238.937,00
Comfort
- Heating
- Convector heater
- Interior
- Alarm, electric garage door, intercom, cellar, double glazing
- Glazing
- Double glazing
- Exterior
- Courtyard
- Window frames
- PVC
Construction
- Construction
- 2 façades
- Condition
- To be renovated
- Construction type
- Brick
Planning information
- Right of pre-emption
- No
- Subdivision permit
- No
- Permit
- No
- G-score
- Unknown
- Summons
- No judicial remedial measure or administrative measure imposed
- P-score
- Unknown
Layout
- Officefront door with PVC shutter, double glazing
- 15 m²
- OfficeRear office, wooden single-glazed window frames
- 21.5 m²
- Workshop
- 26 m²
- Workshopadjoining
- 33.3 m²
- Courtyardwith large gate
- 68 m²
- Garage
- 160 m²
Listing taken from biv.eu on 8 October 2026.
A question about this property?
Since 1949, three generations of the Penners family have been supporting property owners in Liège. Let's talk about your project.
Other properties for sale
All properties-
 Under option
10
Industrial · Liège
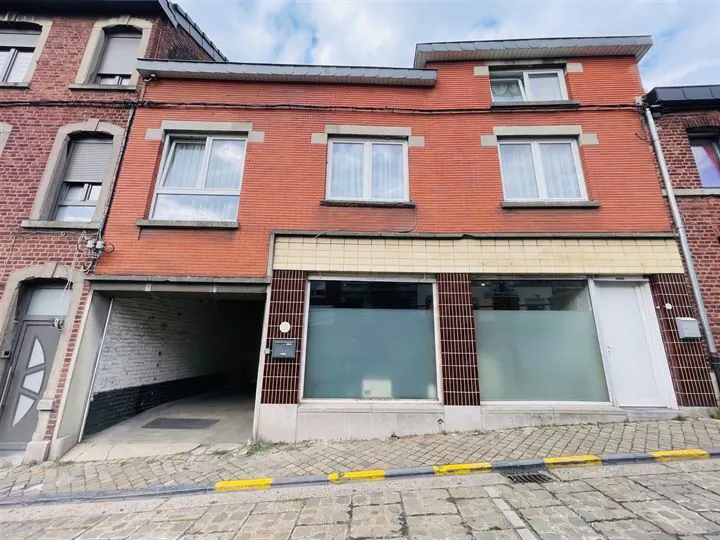
***** UNDER OPTION *****
4020 liège (ref. 28765)
Under option
PEBF- 2bedrooms
- 1bathrooms
- 1showers
- 92 m²living area
- 400 m²plot
- terrace
- garden
-
 New
10
Flat · Liège
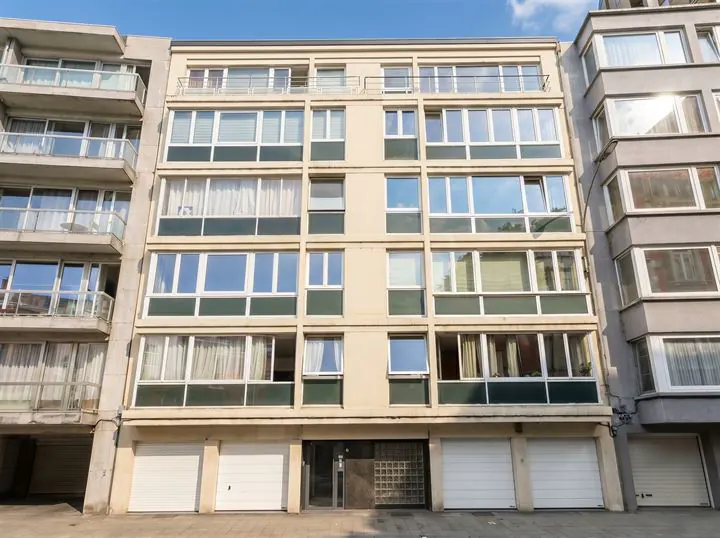
Between the Meuse and the Dérivation, quiet 2-bedroom flat
quai churchill 33 / 42, 4020 liège (ref. 28733)
€ 149.000
PEBB- 2bedrooms
- 1bathrooms
- 82 m²living area
-
 New
10
House · Ninane
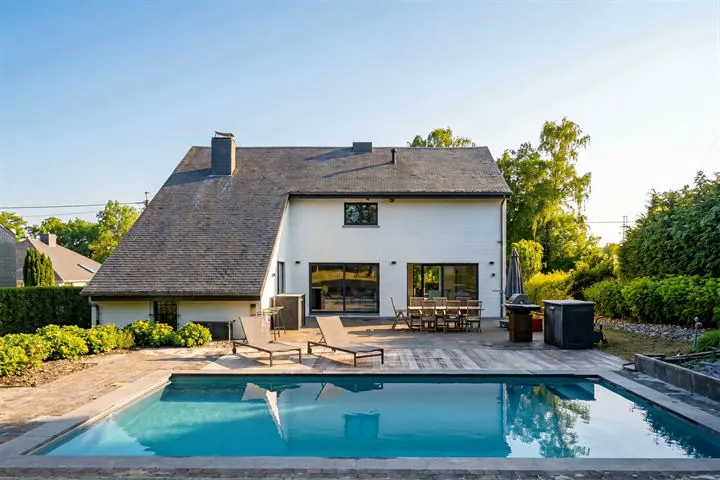
In Ninane, 4-bedroom villa with 4 garages and swimming pool.
rue théo renville 12, 4050 ninane (ref. 28568)
€ 799.000
PEBC- 4bedrooms
- 2bathrooms
- 271 m²living area
- 2020 m²plot
- 4garages
- terrace
- garden