Under option
PEBB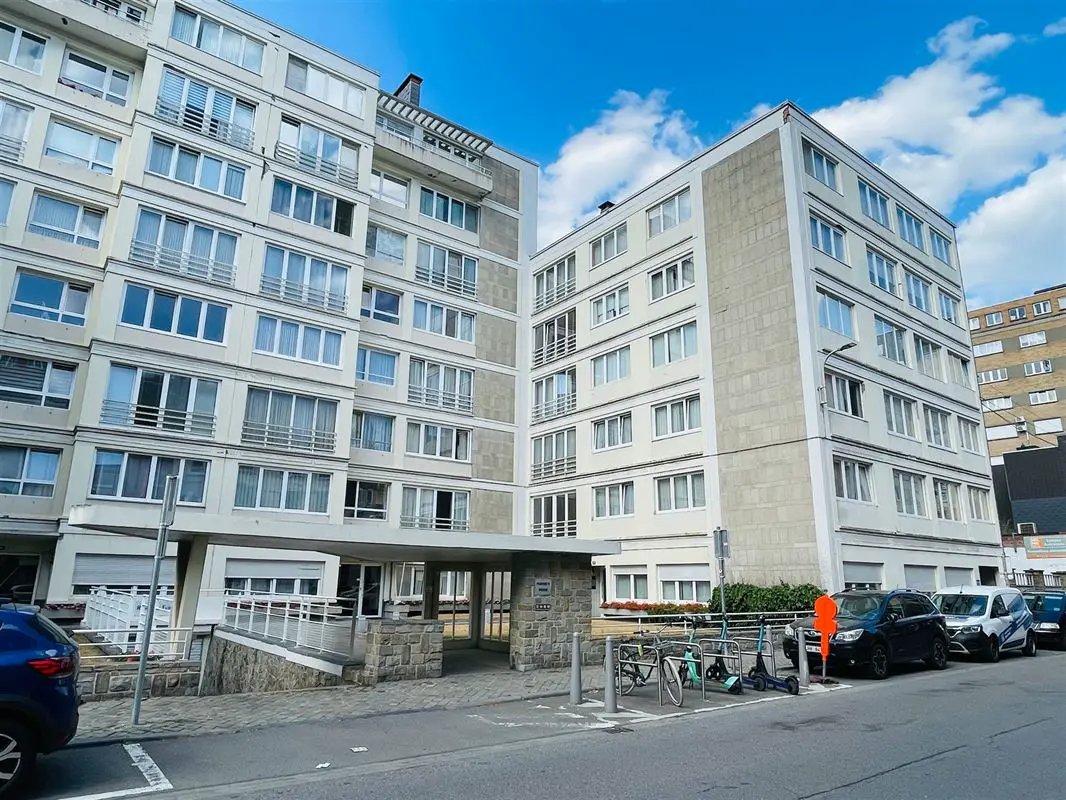
- 2bedrooms
- 1bathrooms
- 118 m²living area
- terrace
Description
***** UNDER OPTION *****
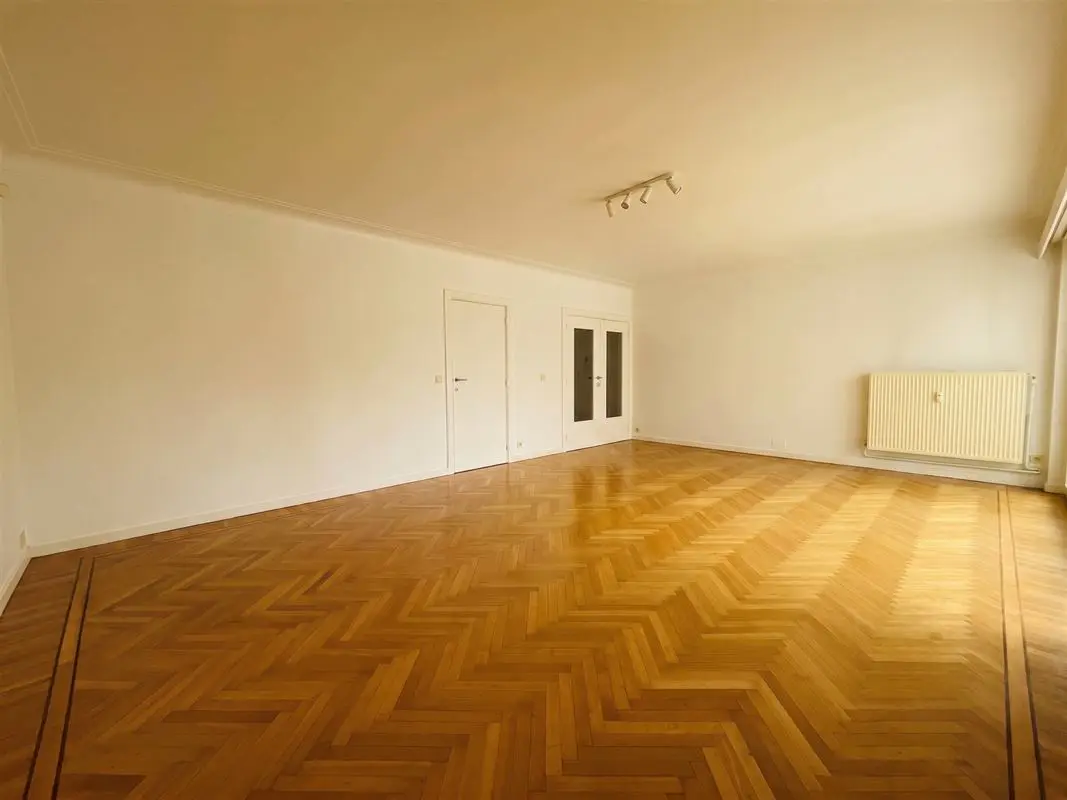
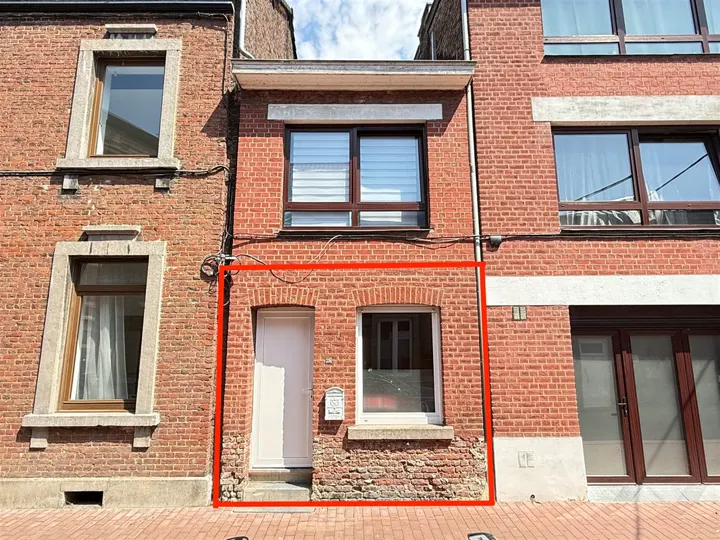
Close to Guillemins and Place Général Leman, a recently fully renovated two-bedroom flat.
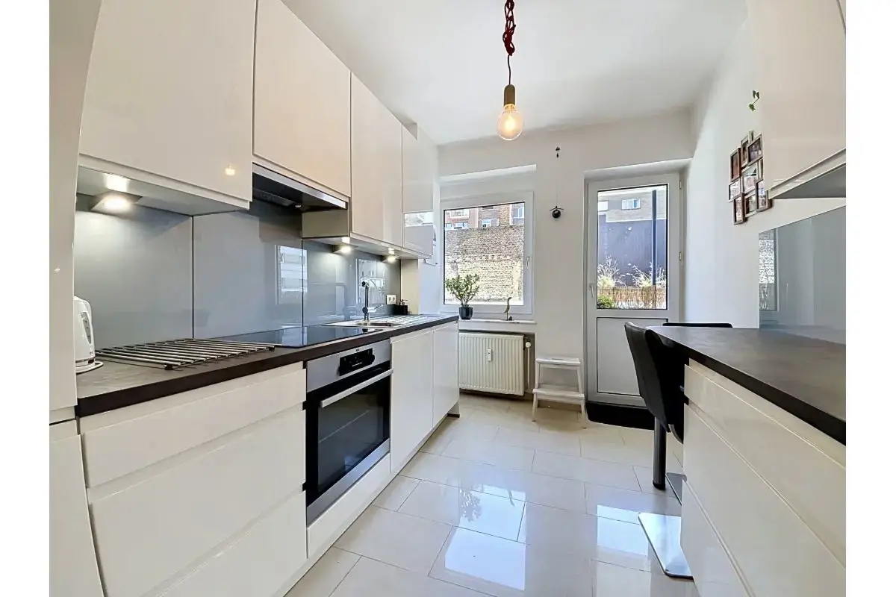
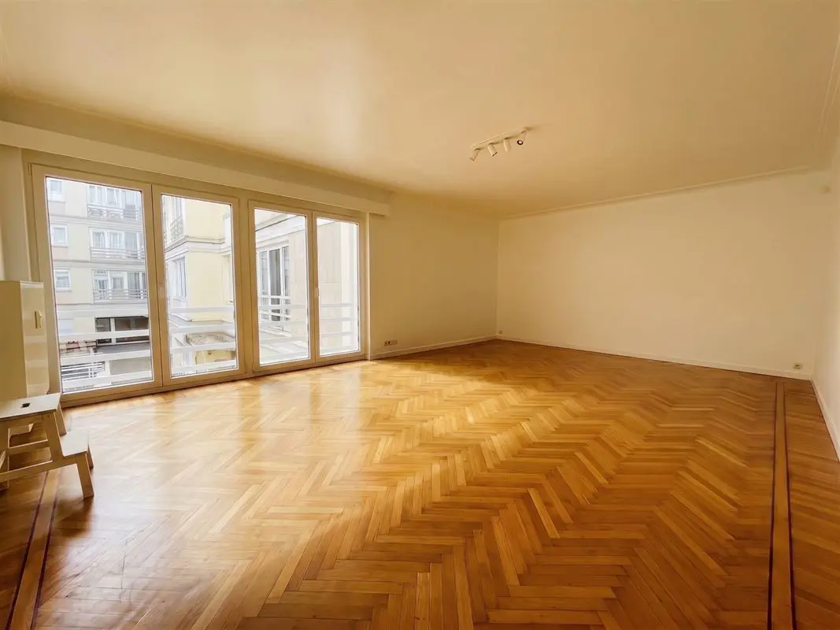
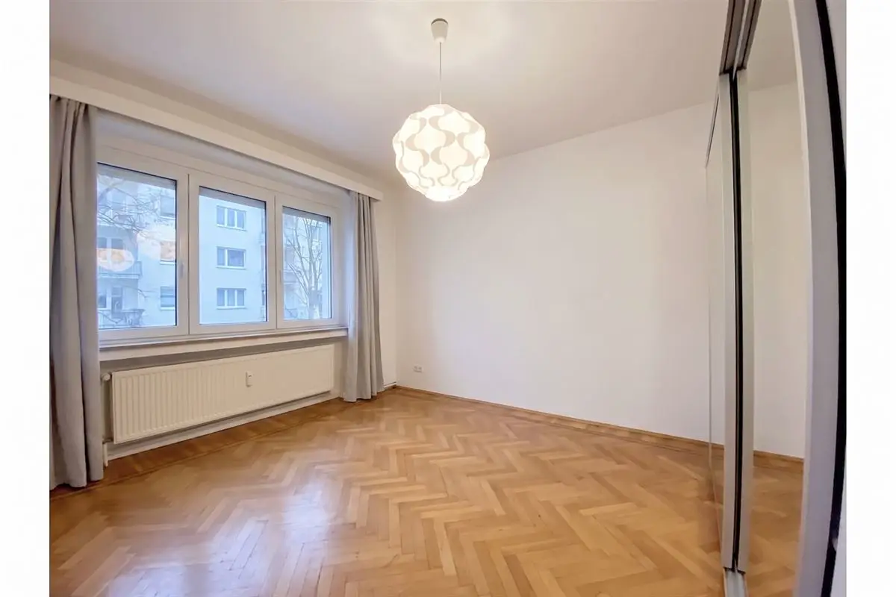
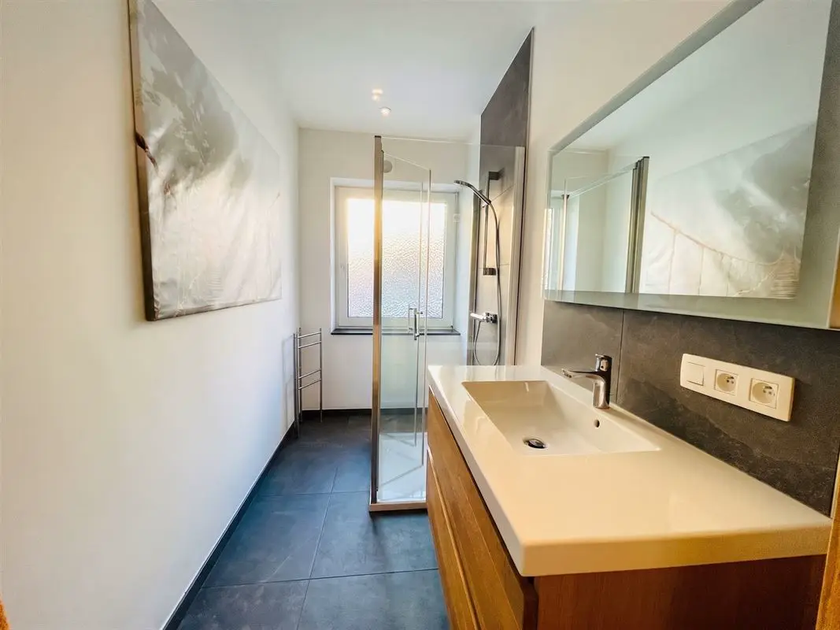
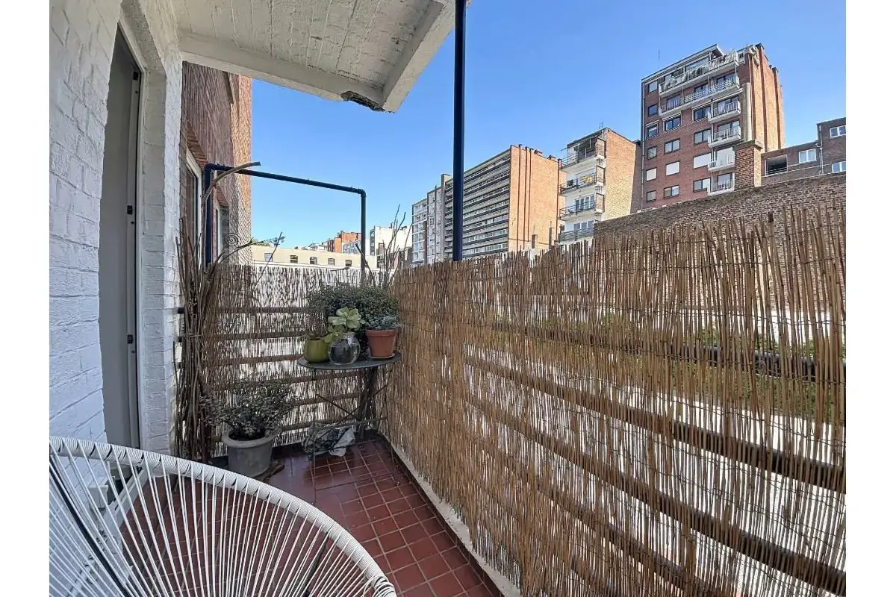
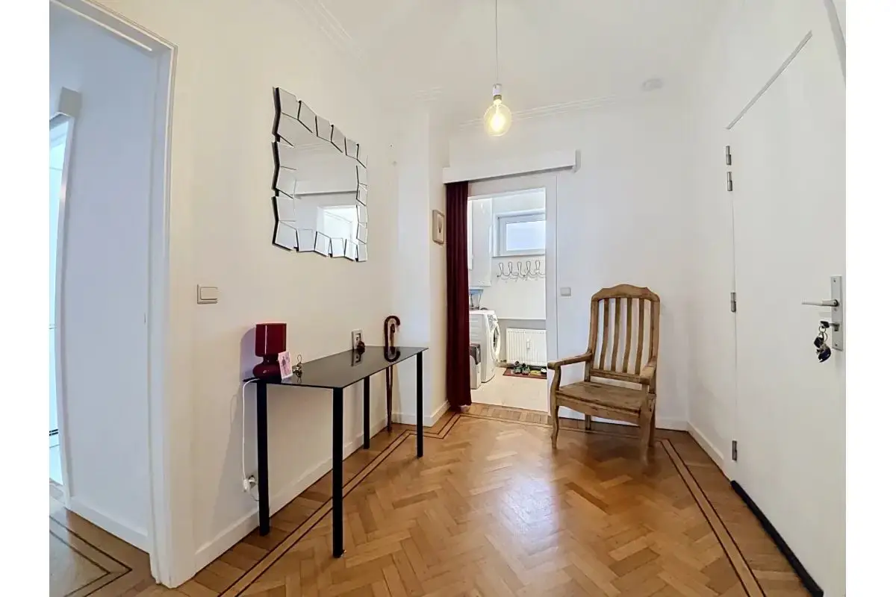
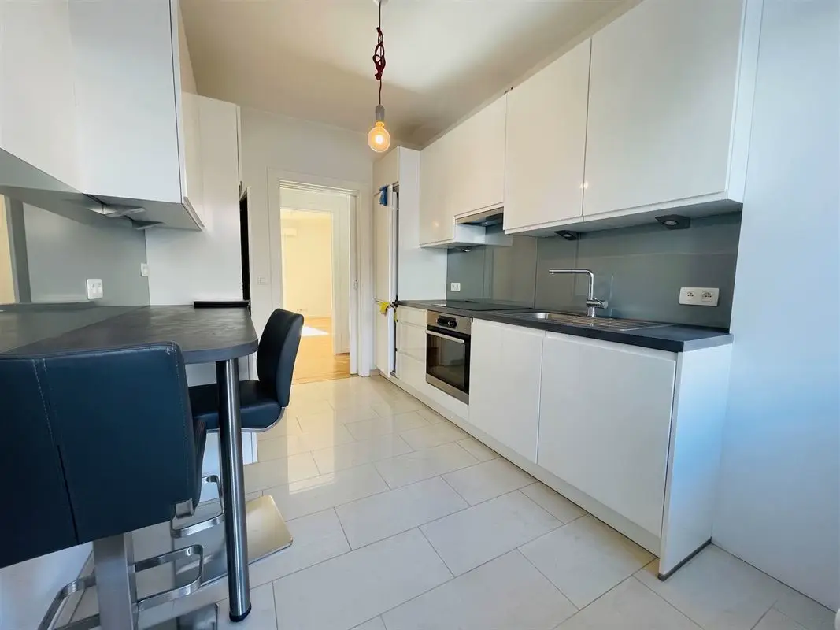
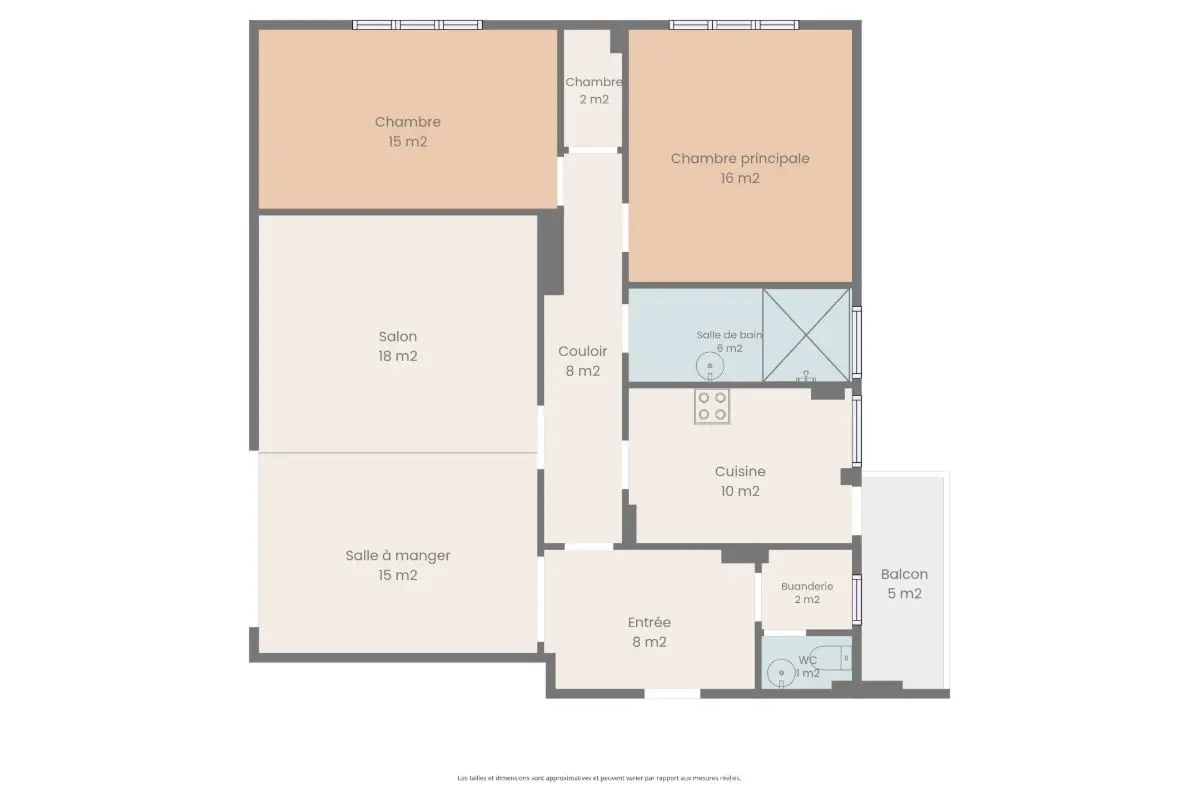
On the first floor of a quiet residence, it offers a very pleasant living environment with a large, bright 33 m2 living room, a fitted kitchen (10m2) with access to the terrace (4,5m2), an attractive entrance hall (6,5m2) with WC and laundry area including a water softener, while the landing (7,5m2) leads to two large bedrooms (15m2)(14,5m2), a shower room (5,25m2) and a storage area (2m2). A large 13m2 cellar in the basement makes a very useful addition.For your comfort and peace of mind, the front door is secured and fire-resistant, the bedrooms are fitted with electric shutters and the electrical installation is compliant.EPC B ** no. 20260505035843 ** 18 930 kwh/year ** 161 kwh/m2/year.
For more information or to arrange a viewing, contact the BIV estate agency - 04 222.39.39
General information
- Floor
- 1
- Number of toilets
- 1
- Number of bedrooms
- 2
- Living area
- 118 m²
- Number of bathrooms
- 1
- Availability
- On signing of the deed
EPC & energy
- EPC label
- PEBB
- Electrical certificate
- Yes, compliant with RGIE/AREI
- EPC value
- 161 kWh/m²/year
- EPC reference
- 20260505035843
- Total EPC
- 18.930 kWh/year
Financial
- Cadastral income
- € 877
- Notary fees
- € 2.790,46
Comfort
- Heating
- Gas central heating
- Window frames
- PVC
- Kitchen
- Fully fitted
- Interior
- Intercom, cellar, double glazing, electric shutters
- Glazing
- Double glazing
Construction
- Construction
- 3 façades
- Roof
- Flat roof
- Construction type
- Concrete
- Roofing material
- Roofing felt
- Year of construction
- 1956
Planning information
- Right of pre-emption
- Not yet requested
- Zoning designation
- Not yet requested
- Permit
- Not yet requested
- Administrative measures in the register of measures
- Not yet requested
- Summons
- Not yet requested
- G-score
- Unknown
- Subdivision permit
- Not yet requested
- P-score
- Unknown
Layout
Cellar(-1)
- Cellar
- 13 m²
First floor
- Entrance hallwith WC and laundry room (1,4x1,4=2m2)
- 6.5 m²
- Living room
- 33 m²
- Terrace
- 4.5 m²
- Kitchen
- 9 m²
- Landing
- 7.5 m²
- Bedroom 1
- 14.5 m²
- Bedroom 2
- 15 m²
- Shower room
- 5.3 m²
- Storage attic
- 2 m²
Listing taken from biv.eu on 8 October 2026.
A question about this property?
Since 1949, three generations of the Penners family have been supporting property owners in Liège. Let's talk about your project.
Other properties for sale
All properties-
 New
10
Flat · Liège
Between the Meuse and the Dérivation, quiet 2-bedroom flat
quai churchill 33 / 42, 4020 liège (ref. 28733)
€ 149.000
PEBB- 2bedrooms
- 1bathrooms
- 82 m²living area
-
 Under option
10
Flat · Liège
***** UNDER OPTION *****
4000 liège (ref. 28769)
Under option
PEBB- 1bathrooms
- 41 m²living area
- terrace
-
 Under option
9
Flat · Angleur
***** UNDER OPTION *****
4031 angleur (ref. 28763)
Under option
PEBD- 1bedrooms
- 1bathrooms
- 32 m²living area