
- Bedrooms: 4
- Bathrooms: 1
- Living area: 183 m²
- Plot: 183 m²
Description
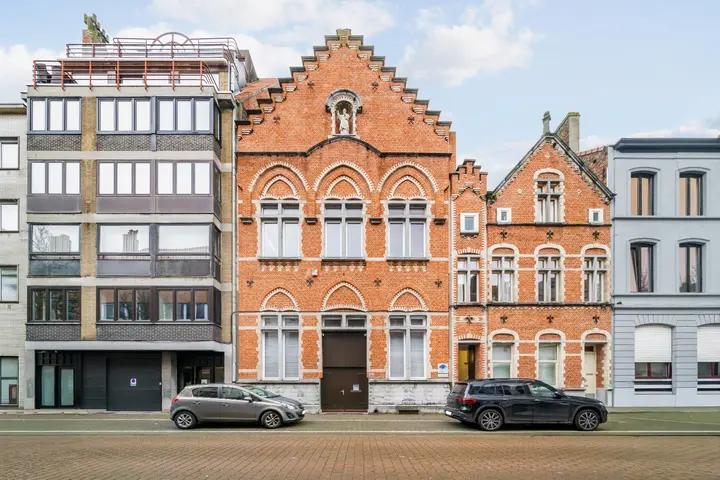
Characterful, UNIQUE townhouse in an exceptionally fine, prime location, with a beautiful open, green view over the Ostend Tennis and Padel Club. At the same time you live in the middle of Ostend, with shops, schools, public transport, the town centre, the Maria Hendrika Park and the beach all within walking distance.
Layout:
* Multifunctional ground floor
A special asset of the house is the spacious, multifunctional ground floor. The beautifully furnished practice space with original parquet floors, high ceilings, bespoke joinery and plenty of natural light comprises a separate office, multifunctional space and bright treatment room. Ideal for a liberal profession, home practice, office or other professional activity, while retaining privacy on the living floors.
In addition, there is a spacious laundry area with plenty of work and storage space, which connects directly to the bright outdoor space. The combination of professional space, practical facilities and outdoor space makes this floor exceptionally versatile.
* Living spaces
The spacious living spaces combine warm wooden floors, high ceilings, large windows and authentic elements. The beautiful wooden stairwell is a real eye-catcher. The living space with a luxury gas fire has a warm, homely atmosphere and, thanks to the large windows, enjoys exceptionally plenty of natural light. The open view of the greenery opposite enhances the sense of space.
* Open kitchen with access to terrace
The fully fitted, bright open kitchen connects to a generous sunny terrace. Thanks to the large windows, this feels like a natural extension of the living space.
* Bedrooms and extra possibilities
Thanks to its various floors, the house offers exceptionally generous living space and flexibility. In addition to the finished living spaces, bedroom with dressing room and modern bathroom, there are several further rooms that can be furnished as desired, for example as extra bedrooms, bathroom, hobby room, dressing room, playroom or guest accommodation.
The loft floor also offers extra possibilities, so the house can grow with the needs of its future residents.
KEY ASSETS:
- Electrics compliant
- Favourable EPC label (B)
- Enormous number of possibilities - space
- Character on the outside, contemporary comfort inside
- Triple glazing across the entire rear façade
- Electric roller shutters at the rear
- Air conditioning in all living spaces
- Home automation system
- Solar panels and home battery
- Completely new insulated roof
- Insulated and renewed rear façade.
Details
- Year built
- 1933
- General condition
- Luxury finish
- Available
- On signing the deed
- Total plot area
- 183 m²
Energy
- EPC
- 117 kWh/m²/yr
- EPC ref.
- 20260618-0003897283-RES-2
- Label
- EPC B
Layout
Ground floor
- Living room
- Kitchen
- Bathroom
- 4× Bedroom
- 3× WC
- Study
- Attic
- Practice room
- Terrace
- Cellar
- Garden
Planning
- Flood risk
- Possibly flood-prone area
- Zoning
- Residential area
- Summons for planning violation
- No judicial remedial or administrative measure imposed
- Building permit
- Construction permitted
- Right of pre-emption
- Yes
- Listed heritage
- Yes
- Inventoried heritage
- Listed heritage
- Renovation obligation
- No
- Register of measures
- No
Financial information
- Price
- € 949.000
- Cadastral income (non-indexed)
- € 999
Comfort
- Natural gas
- Air conditioning
- Internet
- Mains sewerage
- Roller shutters
- Mains water
- Telephone
- Solar panels