Description
Renovated Family Villa – 5 Bedrooms, Office – Versailles District
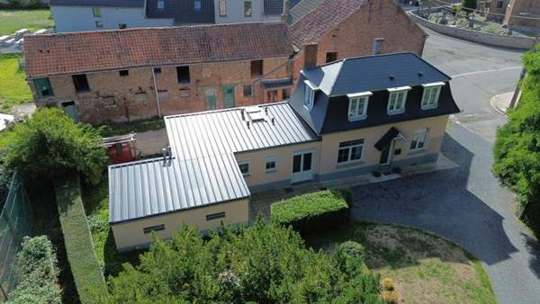
Located in the highly sought-after Versailles district, this beautiful classic-style villa has been recently renovated and offers generous living spaces, plenty of natural light and an ideal setting for family life.
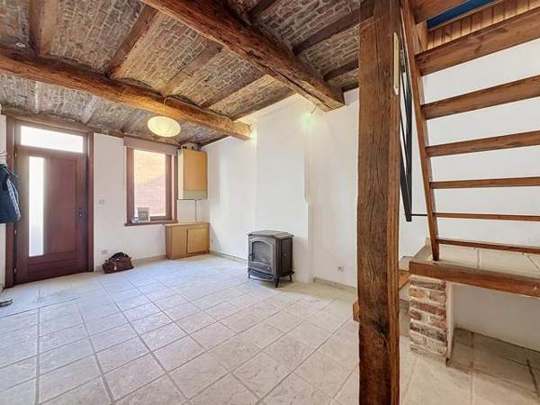
On the ground floor, a spacious entrance hall with cloakroom and guest toilet leads to a bright and welcoming L-shaped living room of approximately 58 m², featuring a functional cassette fireplace.
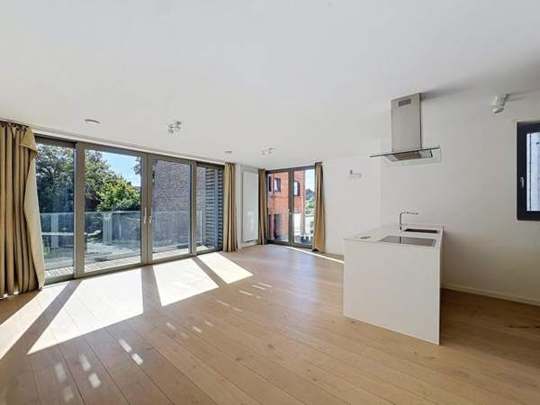
The recently renovated, fully equipped kitchen of approximately 39 m² features a central island and a pleasant dining area. An office of approximately 16 m² completes this level.
Upstairs, the property offers 5 bedrooms, all with built-in storage. The master bedroom, approximately 20 m², benefits from a private bathroom with bathtub, shower, toilet and double washbasin.
The four other bedrooms, measuring approximately 12, 14, 13.5 and 15.5 m², also offer ample storage, with some featuring a washbasin or bathtub. A separate shower room and a separate toilet complete this floor.
The basement includes a fully equipped laundry room, several storage cellars and an additional room with a private shower room. This versatile space could be used as a guest bedroom, playroom or leisure room.
Outside, you can enjoy a beautiful terrace and private garden, providing a pleasant and green setting for relaxing with family or friends.
The property also benefits from a large garage accommodating 3 to 4 cars, with an automatic door, as well as additional parking spaces.
EPC: B+
Recent ventilation system – Alarm system
Early viewing is highly recommended!
Features
| Reference | 7877226 |
|---|---|
| Category | Villa |
| Furnished | No |
| Number of bedrooms | 5 |
| Number of bathrooms | 3 |
| Garden | Yes |
| Garage | Yes |
| Terrace | Yes |
| Parking | Yes |
| Habitable surface | 472 m² |
| Ground surface | 1100 m² |
| Availability | immediately |
| construction year | 1973 |
| number of garages | 3 |
| inside parking | Yes |
| outside parking | Yes |
| number of inside parking | 3 |
| number of outside parkings | 3 |
| number of floors | 3 |
| access for people with handicap | Yes |
| kitchen | Yes |
| air conditioning | No |
| type (ind/coll) of heating | individual |
| elevator | No |
| double glass windows | Yes |
| type of heating | gas (centr. heat.) |
| type of kitchen | hyper equipped |
| bathroom | shower and bath tub |
| type of double glass windows | thermic and acoustic isol. |
| laundry | Yes |
| veranda | No |
| bureau | Yes |
| janitor | No |
| attics | Yes |
| cellars | Yes |
| number of toilets | 3 |
| number of showerrooms | 4 |
| room 1 | 20.35 m² |
| room 2 | 15.72 m² |
| room 3 | 14 m² |
| room 4 | 13.3 m² |
| room 5 | 11.54 m² |
| living room | 58 m² |
| kitchen (surf) | 40 m² |
| area for free profession work | 22 m² |
| bureau | 16 m² |
| Shops | 950 m |
| Schools | 1200 m |
| Sport center | 600 m |
| Nearby shops | Yes |
| Nearby schools | Yes |
| Nearby public transports | Yes |
| Nearby beach | No |
| Nearby sport center | Yes |
| Nearby highway | Yes |
| Highway | 2100 m |
| pool | No |
| security | Yes |
| alarm | Yes |
| sewage | Yes |
| electricity | Yes |
| cable television | Yes |
| gas | Yes |
| phone cables | Yes |
| water | Yes |
| type of frames | wood or pvc |
| Type of environment | residential area |
| Type of environment 2 | villa |
| flooding type | not located in flood area |
| terrace 1 (surf) | 50 m² |
| urbanistic use | zone for industry |
| type of summons | negotiated settlement |
| yes/no of electricity certificate | yes, conform |
| Energy certif. class | B |
| Energy consumption (kwh/m²/y) | 147 |
| CO2 emission | 27 |
| En. cert. unique code | 20260630037673 |
| EPC valid until | 06/30/2036 00:00 |
| PEB date | 06/30/2026 00:00 |
| Terms of charges | annual repayment by tenant |
Location
Let’s arrange a viewing.
Leave your details and the agent will get back to you quickly.
Thank you!
Your request has been sent. We’ll get back to you shortly.