Description
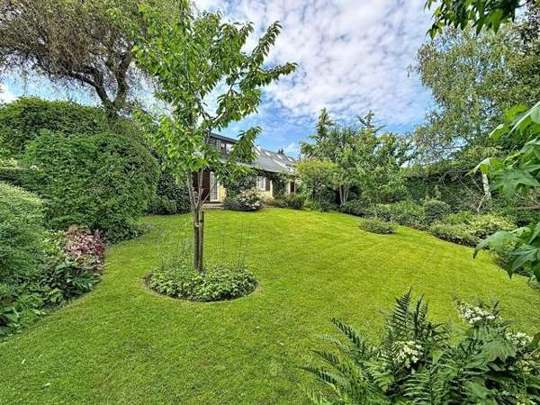
MONS / In a sought-after neighbourhood just a stone’s throw from the town centre, a spacious three-storey house comprising, on the ground floor, an entrance hall, a garage, a utility room and a workshop. Upstairs, there is a light-filled living room with an open-plan fitted kitchen, a bedroom with an en-suite bathroom, and the loft has been converted into two bedrooms, each with its own shower room and the necessary connections for fitting kitchens. The outdoor space includes a terrace and garden – a significant advantage in the city. Great potential for some minor renovations.
For further information or to arrange a viewing, please contact our agent:
* Louis SILVERT on 0499 06 11 77 or louis@immodussart.be
* MONS Agency on 065 70 22 22 or mons@immodussart.be
Address
Digue des Peupliers 48 - 7000 Mons
Features
| Reference | 7838212 |
|---|---|
| Category | Bel-etage |
| Furnished | No |
| Number of bedrooms | 3 |
| Number of bathrooms | 3 |
| Garden | Yes |
| Garage | Yes |
| Terrace | No |
| Parking | Yes |
| Habitable surface | 167 m² |
| Availability | at the contract |
| construction year | 1980 |
| number of garages | 1 |
| inside parking | No |
| outside parking | Yes |
| renovation | 2003 |
| number of inside parking | 1 |
| number of outside parkings | 1 |
| type of roof | slooping roof |
| number of floors | 3 |
| access for people with handicap | No |
| kitchen | Yes |
| type (ind/coll) of heating | individual |
| elevator | No |
| double glass windows | Yes |
| type of heating | gas |
| type of kitchen | fully fitted |
| bathroom | shower and bath tub |
| type of double glass windows | thermic and acoustic isol. |
| videophone | No |
| Orientation | south |
| Type of environment | residential area |
| Type of environment 2 | quiet |
| orientation of the front | north |
| flooding type | not located in flood area |
| laundry | Yes |
| veranda | No |
| bureau | Yes |
| attics | Yes |
| cellars | No |
| air conditioning | No |
| phone syst. | Yes |
| type of frames | wood |
| number of toilets | 1 |
| number of showerrooms | 3 |
| room 1 | 15 m² |
| room 2 | 30 m² |
| room 3 | 30 m² |
| number of terraces | 1 |
| kitchen (surf) | 6 m² |
| area for free profession work | 30 m² |
| pool | No |
| VAT applied | No |
| property occupied | No |
| property occupied | |
| security | Yes |
| alarm | Yes |
| section of land registry | |
| nr. of land registry | |
| area (ha/a/ca) of land registry | |
| land registry income (€) | 1163 € |
| easement | No |
| summons | No |
| building permission | No |
| parcelling permission | No |
| purpose of the building | private - housing |
| right of pre-emption | No |
| urbanistic use | living zone |
| intimation | No |
| sewage | Yes |
| electricity | Yes |
| cable television | Yes |
| gas | Yes |
| phone cables | Yes |
| water | Yes |
| ground certificate | Yes |
| yes/no of electricity certificate | yes, conform |
| type of floor covering | tiled |
| Nearby shops | Yes |
| Nearby schools | Yes |
| Nearby public transports | Yes |
| Nearby sport center | Yes |
| Nearby highway | Yes |
| Energy certif. class | F |
| Energy consumption (kwh/m²/y) | 492 |
| E total | 82026 |
| En. cert. unique code | 20251002013083 |
| EPC valid until | 10/01/2035 00:00 |
| PEB date | 10/01/2025 00:00 |
Location
Let’s arrange a viewing.
Leave your details and the agent will get back to you quickly.
Thank you!
Your request has been sent. We’ll get back to you shortly.