Description
A magnificent contemporary villa with a swimming pool and an A energy rating in Rixensart.
Close to the village centre and its amenities, this magnificent contemporary villa, built in 2018, impresses with its spaciousness, natural light and high-quality fittings.
It offers four beautiful bedrooms, including a remarkable 50 m² master suite, a fully equipped kitchen and a spacious living room opening out onto the swimming pool and garden.
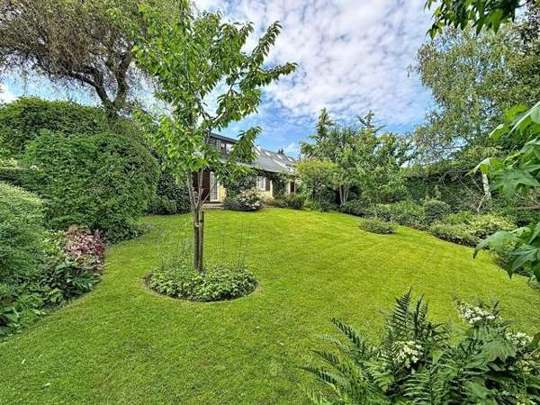
The landscaped, tree-lined and immaculately maintained garden provides an exceptional setting. A separate study is also ideal for running a professional practice or working from home.
Built using top-quality materials, the villa boasts excellent energy efficiency (PEB A): underfloor heating, a heat pump, excellent insulation, high-performance glazing, dual-flow ventilation and 26 solar panels.
A contemporary, elegant and particularly energy-efficient property, ideally situated in Rixensart.
A viewing is a must! Contact Bruno on 0488 950 950 or Alexandre on 0499 06 11 05
Translated with DeepL.com (free version)
Features
| Reference | 7817712 |
|---|---|
| Category | Exceptional house |
| Furnished | No |
| Number of bedrooms | 4 |
| Number of bathrooms | 2 |
| Garden | Yes |
| Garage | No |
| Terrace | Yes |
| Parking | Yes |
| Habitable surface | 380 m² |
| Ground surface | 1238 m² |
| Availability | 01/09/2026 |
| construction year | 2018 |
| number of garages | 0 |
| number of outside parkings | 6 |
| number of floors | 2 |
| access for people with handicap | No |
| kitchen | Yes |
| type (ind/coll) of heating | individual |
| elevator | No |
| double glass windows | Yes |
| type of heating | underfloor heating partially |
| type of kitchen | US hyper equipped |
| type of double glass windows | thermic isol. |
| Orientation | south-west |
| Type of environment | Village |
| Type of environment 2 | woods |
| orientation of the front | north-east |
| flooding type | not located in flood area |
| laundry | Yes |
| bureau | Yes |
| attics | Yes |
| number of toilets | 3 |
| number of showerrooms | 2 |
| room 1 | 40 m² |
| room 2 | 14 m² |
| room 3 | 16 m² |
| room 4 | 13 m² |
| living room | 80 m² |
| kitchen (surf) | 24 m² |
| area for free profession work | 32 m² |
| orientation of terrace 1 | south-west |
| area for free profession | Yes |
| Shops | 500 m |
| Public transports | 30 m |
| Sport center | 1500 m |
| Nearby shops | Yes |
| Nearby public transports | Yes |
| Nearby sport center | Yes |
| land tax | 4435 € |
| pool | Yes |
| water reservoir | Yes |
| access control | No |
| alarm | Yes |
| type of frames | aluminium |
| ground certificate | Yes |
| yes/no of electricity certificate | yes, conform |
| type of floor covering | tiled |
| land registry income (€) | 4495 € |
| Energy certif. class | A |
| Energy consumption (kwh/m²/y) | 83 |
| E total | 27 |
| En. cert. unique code | 20181108501611 |
Location
Let’s arrange a viewing.
Leave your details and the agent will get back to you quickly.
Thank you!
Your request has been sent. We’ll get back to you shortly.