Description
Let your projects take shape!
Set on a beautiful, quiet and leafy one-way avenue, this detached four-sided villa, built in 1957, stands on a 600 m² plot and is located close to the forecourt of Notre-Dame.
Viewings & Information: 0488 24 24 24
The property offers approximately 213 m² of gross floor area and presents excellent potential for a renovation, conversion with an extension, or complete redevelopment, subject to the necessary planning permissions.
The house is currently laid out as follows:
Entrance hall with separate WC
Bright living room with fireplace
Small adjoining kitchen
2 bedrooms
Bathroom
Attic with potential for conversion, including the addition of dormer windows
Cellars
Garage
Parking space
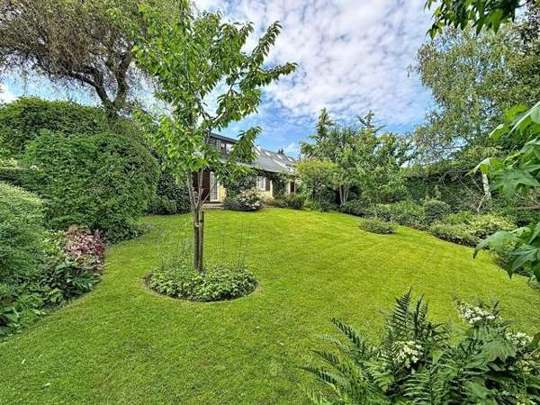
Outside, you will enjoy a pleasant garden of approximately 350 m², with a wooded section located on a lower level and accessible via a few steps.
This property enjoys a privileged setting: peaceful and green, on one of the municipality’s attractive avenues, while remaining close to local amenities and the Notre-Dame forecourt.
Energy Performance Certificate (EPC): F
Viewings & Information: 0488 24 24 24
A property offering numerous possibilities to bring your real estate project to life.
Features
| Reference | 7226916 |
|---|---|
| Category | Villa |
| Furnished | No |
| Number of bedrooms | 2 |
| Number of bathrooms | 1 |
| Garden | Yes |
| Garage | Yes |
| Terrace | No |
| Parking | Yes |
| Habitable surface | 175 m² |
| Ground surface | 600 m² |
| Availability | 01/10/2026 |
| construction year | 1957 |
| number of garages | 1 |
| inside parking | Yes |
| outside parking | Yes |
| ventilated space | No |
| carport | No |
| number of outside parkings | 1 |
| type of roof | slooping roof |
| number of floors | 3 |
| access for people with handicap | No |
| kitchen | Yes |
| type (ind/coll) of heating | individual |
| elevator | No |
| double glass windows | No |
| type of heating | gas |
| type of kitchen | kitchenette |
| bathroom | bath |
| Intercom | No |
| Orientation | south |
| Type of environment | residential area |
| Type of environment 2 | woods |
| orientation of the front | south |
| flooding type | not located in flood area |
| width at the street | 15 m |
| built surface | 72 m² |
| number of toilets | 1 |
| number of showerrooms | 1 |
| room 1 | 13.5 m² |
| room 2 | 9 m² |
| width of front width | 7.5 m |
| living room | 20 m² |
| kitchen (surf) | 4.3 m² |
| orientation of terrace 1 | north |
| laundry | Yes |
| attics | Yes |
| cellars | Yes |
| land tax | 1504.69 € |
| pool | No |
| land reg. inc. (indexed) | 4103 € |
| land registry income (€) | 1784 € |
| VAT applied | No |
| property occupied | No |
| type of frames | wood |
| yes/no of electricity certificate | yes, not conform |
| Energy consumption (kwh/m²/y) | 922 |
| CO2 emission | 17818 |
| En. cert. unique code | 20251119-00037307-RES-1 |
Location
Let’s arrange a viewing.
Leave your details and the agent will get back to you quickly.
Thank you!
Your request has been sent. We’ll get back to you shortly.