
€ 409,000Ref. TK/1624
- Bedrooms: 2
- Bathrooms: 1
- Living area: 210 m²
- Plot: 210 m²
Description
Layout:
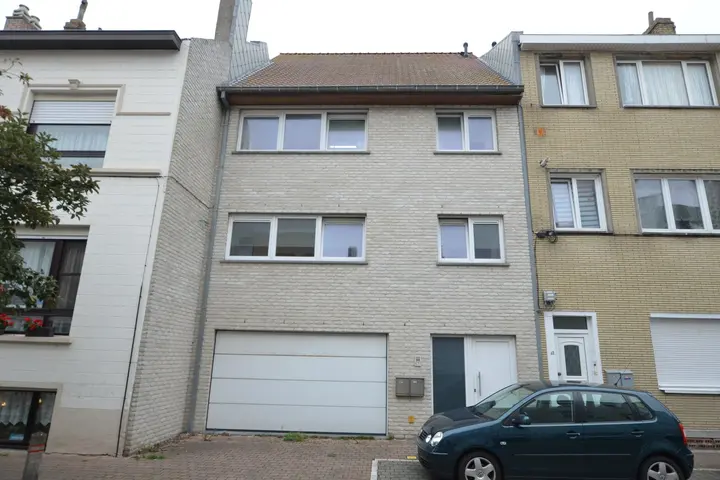
*ground floor: entrance hall, separate toilet, garage with electric door, 1 bedroom, laundry area, storage room, beautifully landscaped sunny garden with garden shed and pond.
* 1st floor: spacious bright living room with large terrace, open fitted kitchen, separate toilet.
* 2nd floor: large bedroom with dressing room, spacious bathroom with double washbasin, bath, shower and toilet.
- Electrics compliant
- Favourable EPC label (B)
- Solar panels
- High-efficiency glazing (PVC)
- Completely move-in ready.
Details
- Year built
- 1958
- General condition
- Move-in ready
- Available
- On signing the deed
- Garden orientation
- West
- Total plot area
- 210 m²
Energy
- EPC
- 145 kWh/m²/yr
- EPC ref.
- 3951743
- Label
- EPC B
Layout
Ground floor
- Living room
- Kitchen
- Bathroom
- 2× Bedroom
- 3× WC
- Attic
- Terrace
- Garage
- Garden
Planning
- Flood risk
- Possibly flood-prone area
- B(uilding) score
- B
- P(lot) score
- C
- Zoning
- Residential area
- Building permit
- Construction permitted
- Right of pre-emption
- Yes
- Listed heritage
- No
- Inventoried heritage
- No listed heritage
- Renovation obligation
- No
- Register of measures
- No
Financial information
- Price
- € 409.000
- Cadastral income (non-indexed)
- € 971
Comfort
- Natural gas
- Internet
- Mains sewerage
- Mains water
- Telephone
- Solar panels