
Building · Oostende
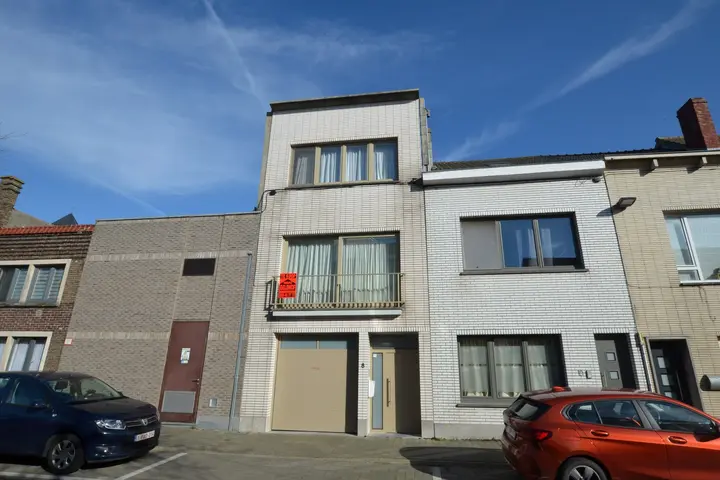
Warehouse with two approved apartments
Plakkersstraat 40, 8400 Oostende · View on the map
€ 239,000Ref. TK/1547
- Bedrooms: 4
- Bathrooms: 2
- Living area: 223 m²
- Plot: 223 m²
Description
ASKING PRICE: €239.000
Quietly located spacious warehouse/garage (165m²) with two approved apartments.
Layout:
*large warehouse/garage with upper floor, cellar storage rooms, 2 private storage rooms.
*apartment on 1st floor: entrance, separate toilet, storage room, 2 bedrooms, living room, kitchen, bathroom, large terrace + storage room.
*apartment on 2nd floor: entrance, living room, kitchen, bathroom, 2 bedrooms, separate toilet, loft.
- Heating by gas heaters
- Separate meters
- Electrics compliant
- Insulated roof.
Details
- General condition
- To renovate
- Available
- On signing the deed
- Total plot area
- 223 m²
Energy
- EPC
- 481 kWh/m²/yr
- EPC ref.
- 2537465
- Label
- EPC E
Layout
Ground floor
- Living room
- Kitchen
- 2× Bathroom
- 4× Bedroom
- 2× WC
- Attic
- Terrace
- Garage
- Cellar
- Garden
Planning
- Flood risk
- Not a flood-prone area
- Zoning
- Residential area
- Summons for planning violation
- No judicial remedial or administrative measure imposed
- Building permit
- Construction permitted
- Right of pre-emption
- No
- Listed heritage
- No
- Inventoried heritage
- No listed heritage
- Renovation obligation
- Yes
Financial information
- Price
- € 239.000
- Cadastral income (non-indexed)
- € 1.421