
€ 365,000Ref. TK/1527
- Bedrooms: 3
- Bathrooms: 2
- Living area: 735 m²
- Plot: 735 m²
Description
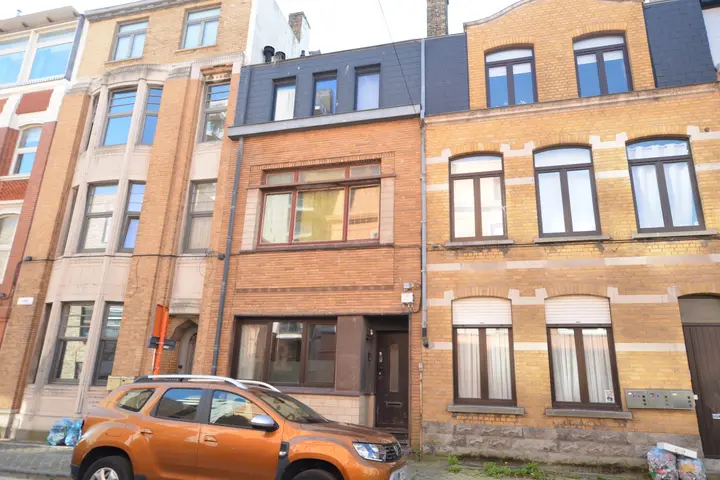
TO BE RENOVATED spacious house with warehouse/shed and a rear exit leading onto the new future allotment.
Layout:
*Ground floor:
very large warehouse with drive-in door and shop at the front on the street side, also with a rear exit onto the side street.
* Two duplex apartments, each consisting of a living room, open fitted kitchen, separate toilet, bathroom and 1 or 2 bedrooms. EPC: 390 (D label) and 798 (F label).
Details
- General condition
- To renovate
- Available
- On signing the deed
- Total plot area
- 735 m²
Energy
- EPC
- 390 kWh/m²/yr
- EPC ref.
- 3707786
- Label
- EPC D
Layout
Ground floor
- Living room
- Kitchen
- 2× Bathroom
- 3× Bedroom
- 2× WC
Planning
- Renovation obligation
- Yes
Financial information
- Price
- € 365.000
- Cadastral income (non-indexed)
- € 7.707
Comfort
- Mains sewerage
- Mains water