Description
Immo Dussart is pleased to present this stunning duplex apartment offering 215 m² of living space, ideally located in Wavre.
Set in a particularly convenient and sought-after area, this property offers a comfortable and bright living environment, perfectly suited to family life.
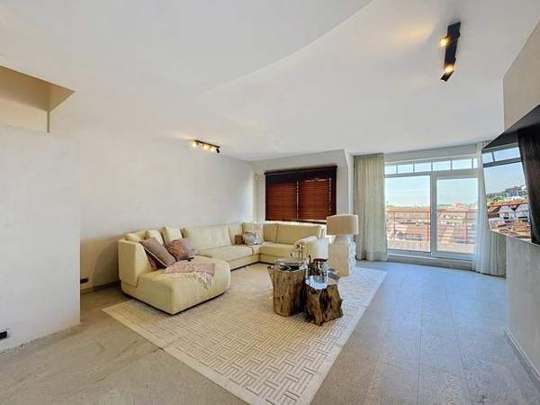
Arranged over two levels, the apartment immediately impresses with its generous proportions, abundant natural light and remarkable quality of finish. Built in 2004 and meticulously maintained, it is currently in near-new condition and requires no renovation work.
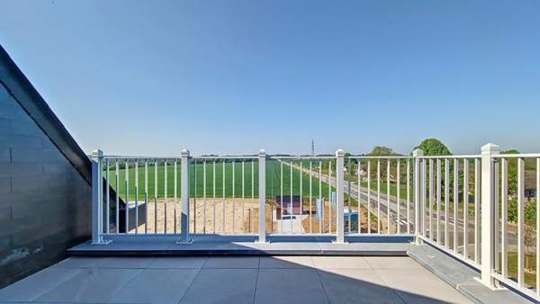
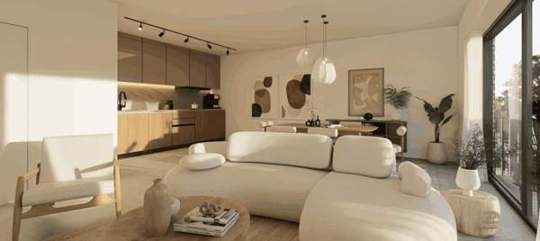
The living space includes a pleasant, light-filled living room, a separate kitchen, five spacious bedrooms and two bathrooms. The apartment also benefits from two terraces offering a total outdoor area of approximately 18 m².
Key features:
215 m² of living space
5 bedrooms
2 bathrooms
3 terraces – approx. 18 m²
Private garage
2 underground parking spaces
Custom-made built-in cupboards in the living room and one bedroom
PVC double-glazed windows
EPC B
Gas heating
High-quality finishes
Built in 2004
Excellent condition
No renovation work required
A particularly convenient location
The location is another major advantage. The property offers easy access to shops, restaurants, schools and everyday amenities. Public transport is within easy reach, while motorway access is less than one kilometre away.
A park located less than 400 metres from the property further enhances the surroundings.
A rare property thanks to its generous proportions, five bedrooms, outdoor spaces and extensive parking facilities. An ideal opportunity for a family looking for a spacious, bright and move-in-ready apartment in Wavre.
For further information or to arrange a viewing, please contact Mr Sébastien Horvath on 0477 78 74 47 or sebastien.h@immodussart.be, or Mr Romain Thinnes on 0492/76.27.63 or romain@immodussart.be.
Features
| Reference | 7864818 |
|---|---|
| Category | Duplex |
| Furnished | No |
| Number of bedrooms | 5 |
| Number of bathrooms | 2 |
| Garden | No |
| Garage | Yes |
| Terrace | Yes |
| Parking | Yes |
| Habitable surface | 215 m² |
| Availability | 28/02/2027 |
| construction year | 2004 |
| inside parking | Yes |
| outside parking | No |
| carport | No |
| number of floors | 3 |
| access for people with handicap | No |
| kitchen | Yes |
| air conditioning | No |
| type (ind/coll) of heating | collective |
| elevator | Yes |
| double glass windows | Yes |
| type of heating | gas |
| type of elevator | person |
| type of kitchen | hyper equipped |
| bathroom | shower and bath tub |
| type of double glass windows | thermic and acoustic isol. |
| videophone | Yes |
| laundry | Yes |
| bureau | Yes |
| cellars | Yes |
| number of toilets | 3 |
| number of showerrooms | 2 |
| room 1 | 12 m² |
| room 2 | 14.2 m² |
| room 3 | 17 m² |
| room 4 | 11.3 m² |
| room 5 | 11.8 m² |
| number of terraces | 3 |
| living room | 42.4 m² |
| kitchen (surf) | 12 m² |
| bureau | 15.5 m² |
| area for free profession | No |
| easement | No |
| pool | No |
| VAT applied | No |
| property occupied | No |
| access control | No |
| security | No |
| alarm | Yes |
| janitor | No |
| sewage | Yes |
| electricity | Yes |
| gas | Yes |
| phone cables | Yes |
| water | Yes |
| phone syst. | No |
| type of frames | vinyl |
| Type of environment | city Center |
| Type of environment 2 | garden view |
| orientation of the front | east |
| flooding type | not located in flood area |
| Flooding type 2023 | Class A (no chance) |
| G-score | B |
| yes/no of electricity certificate | yes, conform |
| Energy certif. class | B |
| Energy consumption (kwh/m²/y) | 123 |
| CO2 emission | 23 |
| E total | 29218 |
| En. cert. unique code | 20260922038791 |
| EPC valid until | 09/22/2036 00:00 |
| PEB date | 09/22/2026 00:00 |
| renovation obligation | No |
Location
Let’s arrange a viewing.
Leave your details and the agent will get back to you quickly.
Thank you!
Your request has been sent. We’ll get back to you shortly.