Description
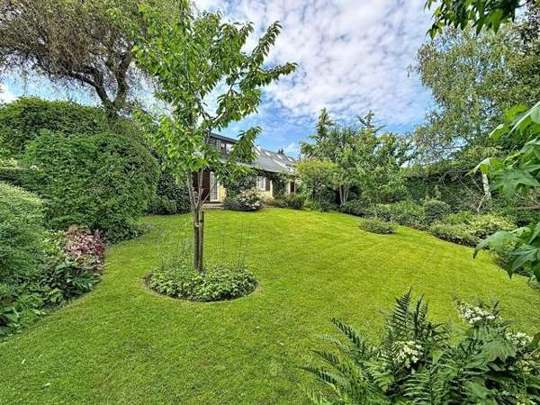
Waterloo Faubourg, semi-detached villa with three facades, built in the early 1960s on a southwest-facing plot of 763 square meters (extended in 1992 and 2005). Ideal for a professional practice, the ground floor comprises two attractive offices and a small room pre-equipped for a shower room, allowing for either a professional office or single-level living. A kitchen, a large utility/boiler room, a living room with a wood-burning stove, a dining room, and a heated veranda complete the ground floor. The first floor consists of two good-sized bedrooms, three smaller bedrooms, two shower rooms, and a separate toilet. Some updating will be required. A 2021 photovoltaic system of 14 400Wp panels provides an effective annual production of between 4,760 kWh and 5,320 kWh.
Features
| Reference | 7815880 |
|---|---|
| Category | Semi-detached house |
| Furnished | No |
| Number of bedrooms | 5 |
| Number of bathrooms | 2 |
| Garden | Yes |
| Garage | No |
| Terrace | Yes |
| Parking | Yes |
| Habitable surface | 178 m² |
| Ground surface | 763 m² |
| Availability | at the contract |
| construction year | 1960 |
| number of garages | 0 |
| outside parking | Yes |
| number of outside parkings | 3 |
| type of roof | slooping roof |
| number of floors | 2 |
| access for people with handicap | No |
| kitchen | Yes |
| type (ind/coll) of heating | individual |
| elevator | No |
| double glass windows | Yes |
| type of heating | gas (centr. heat.) |
| type of kitchen | fully fitted |
| bathroom | bath |
| type of double glass windows | thermic isol. |
| built surface | 210 m² |
| number of toilets | 2 |
| number of showerrooms | 1 |
| room 1 | 15 m² |
| room 2 | 11 m² |
| room 3 | 10.5 m² |
| room 4 | 8.75 m² |
| room 5 | 6.29 m² |
| living room | 42 m² |
| kitchen (surf) | 9 m² |
| area for free profession work | 40 m² |
| laundry | Yes |
| veranda | Yes |
| bureau | Yes |
| attics | Yes |
| land tax | 1986 € |
| pool | No |
| land reg. inc. (indexed) | 5385 € |
| land registry income (€) | 2399 € |
| summons | No |
| building permission | Yes |
| parcelling permission | No |
| right of pre-emption | No |
| urbanistic use | living park |
| type of summons | no legal correction or administrative measure imposed |
| type of frames | wood |
| Type of environment | residential area |
| flooding type | not located in flood area |
| ground certificate | No |
| yes/no of electricity certificate | yes, not conform |
| terrace 1 (surf) | 50 m² |
| type of floor covering | wood |
| Energy certif. class | C |
| Energy consumption (kwh/m²/y) | 201 |
| CO2 emission | 34 |
| E total | 48394 |
| En. cert. unique code | 20260205010656 |
| EPC valid until | 02/05/2036 00:00 |
| PEB date | 02/05/2026 00:00 |
Location
Let’s arrange a viewing.
Leave your details and the agent will get back to you quickly.
Thank you!
Your request has been sent. We’ll get back to you shortly.