Description
Immodussart is pleased to present this beautiful, fully renovated two-bedroom apartment located in the heart of the Ixelles Cemetery district.
Situated in the right wing of the building, this two-bedroom apartment stands out for its generous living spaces and functional layout.
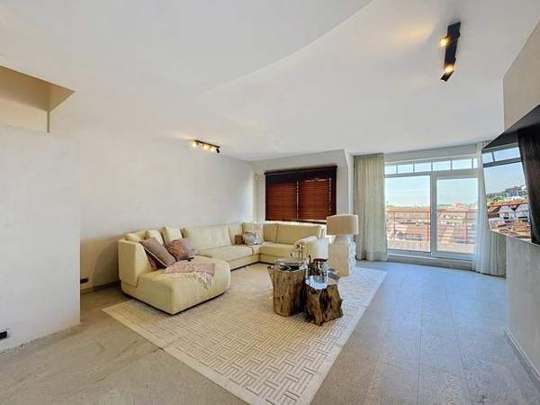
The entrance hall leads to a separate toilet as well as a large double-door storage closet. The spacious and bright living room offers a pleasant living environment with an unobstructed view of the rear of the building.
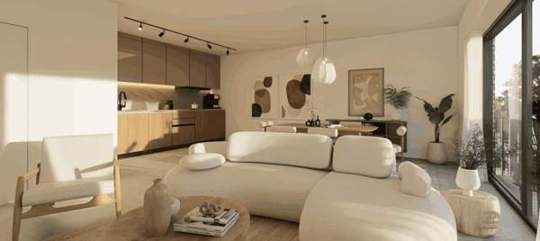
The open-plan kitchen is fully equipped and includes induction hobs with integrated extraction, a fridge-freezer, an oven, a microwave oven, a dishwasher, a central island, and ample storage space.
The shower room features a walk-in shower, a double washbasin, and a heated mirror with integrated lighting.
The sleeping area consists of two generously sized bedrooms, including a particularly spacious master bedroom.
The apartment also benefits from a video intercom system and a ventilation system in the sanitary areas.
For more information, please contact our colleague Sébastien Horvath at +32 477 78 70 47 or by email at sebastien.h@immodussart.be.
Features
| Reference | 7789938 |
|---|---|
| Category | Flat |
| Furnished | No |
| Number of bedrooms | 2 |
| Number of bathrooms | 1 |
| Garden | No |
| Garage | No |
| Terrace | No |
| Parking | No |
| Habitable surface | 76 m² |
| number of floors | 6 |
| number of garages | 0 |
| inside parking | No |
| outside parking | No |
| ventilated space | No |
| carport | No |
| renovation | 2026 |
| access for people with handicap | No |
| kitchen | Yes |
| air conditioning | No |
| type (ind/coll) of heating | collective |
| elevator | Yes |
| double glass windows | Yes |
| type of heating | condensation |
| type of elevator | person |
| type of kitchen | hyper equipped |
| bathroom | shower |
| type of double glass windows | thermic and acoustic isol. |
| Intercom | Yes |
| videophone | Yes |
| laundry | Yes |
| bureau | No |
| cellars | Yes |
| number of toilets | 1 |
| number of showerrooms | 1 |
| room 1 | 13 m² |
| room 2 | 12.5 m² |
| living room | 31 m² |
| bathroom | 8.2 m² |
| pool | No |
| VAT applied | No |
| property occupied | No |
| access control | Yes |
| security | Yes |
| type of access control | badge |
| alarm | No |
| janitor | No |
| security door | No |
| Digicode | No |
| summons | No |
| building permission | No |
| parcelling permission | No |
| right of pre-emption | No |
| urbanistic use | zone for extraction |
| type of summons | no legal correction or administrative measure imposed |
| sewage | Yes |
| electricity | Yes |
| gas | No |
| phone cables | Yes |
| water | Yes |
| Electric vehicule chargepoint | No |
| phone syst. | No |
| type of frames | vinyl |
| Type of environment | central |
| Type of environment 2 | city |
| orientation of the front | south-east |
| flooding type | not located in flood area |
| ground certificate | Yes |
| yes/no of electricity certificate | yes, conform |
| renovation obligation | No |
Location
Let’s arrange a viewing.
Leave your details and the agent will get back to you quickly.
Thank you!
Your request has been sent. We’ll get back to you shortly.