Description
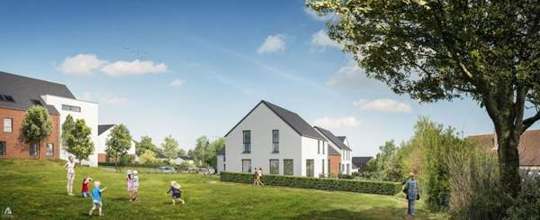
Located in Ittre, this house, part of the new development “Haut de Samme”, is set in a green environment close to the town center and its amenities, including Deli Traiteur, restaurants, a butcher, a renowned bakery, and the Théâtre de la Valette.
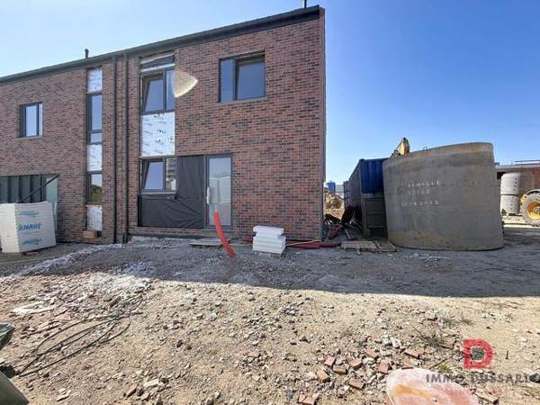
The semi-detached house (2 façades) comprises a garage for one car, an entrance hall with cloakroom area, a toilet, and a beautiful living room with kitchen of 38 m². Upstairs, there are three bedrooms (17.70 m² / 10.54 m² / 9.45 m²), a shower room, a bathroom, and a separate toilet. A 35 m² attic completes the property.
Features include water and electricity connections provided for the kitchen (supply and installation not included), a heat pump combined with a hot water tank, underfloor heating, PVC double-glazed windows, brick façade, and a double-flow ventilation system ensuring excellent indoor air quality. Each house is also equipped with a 7,500-liter rainwater tank. Depending on the model, some houses include a garage, and for those without one, a carport can be added as an option.
The projected energy performance certificate is EPC A+.
The land is sold under registration duties (12.5%) and the construction under the VAT regime (21%). For more information, please contact our colleague Matthys Janssen at 0487 32 04 35 or the Immo Dussart Waterloo office at +32 2 357 18 18.
Address
rue de samme 82 - 1460 Ittre Virginal-Samme
Features
| Reference | 7668432 |
|---|---|
| Category | House |
| Furnished | No |
| Number of bedrooms | 3 |
| Number of bathrooms | 2 |
| Garden | Yes |
| Garage | Yes |
| Terrace | Yes |
| Parking | No |
| Habitable surface | 194 m² |
| Ground surface | 274 m² |
| Availability | 31/03/2026 |
| construction year | 2025 |
| number of garages | 1 |
| inside parking | No |
| outside parking | No |
| number of floors | 2 |
| under construction | Yes |
| access for people with handicap | No |
| kitchen | Yes |
| type (ind/coll) of heating | individual |
| elevator | No |
| double glass windows | Yes |
| type of heating | floor heating |
| type of kitchen | US semi fitted |
| bathroom | shower and bath tub |
| type of double glass windows | thermic and acoustic isol. |
| Intercom | Yes |
| videophone | Yes |
| laundry | Yes |
| number of toilets | 2 |
| number of showerrooms | 1 |
| room 1 | 17.7 m² |
| room 2 | 9.45 m² |
| room 3 | 10.54 m² |
| room 4 | 0 m² |
| room 5 | 0 m² |
| living room | 38 m² |
| orientation of terrace 1 | south-east |
| pool | No |
| VAT applied | Yes |
| Type of environment | countryside |
| flooding type | not located in flood area |
| yes/no of electricity certificate | yes, conform |
| Energy certif. class | Ap |
| Energy consumption (kwh/m²/y) | 45 |
| CO2 emission | 11 |
Location
Let’s arrange a viewing.
Leave your details and the agent will get back to you quickly.
Thank you!
Your request has been sent. We’ll get back to you shortly.